The Barndominium Kitchen Design Guide: What Actually Works in a Big Open Shell

The Barndominium Kitchen Design Guide: What Actually Works in a Big Open Shell

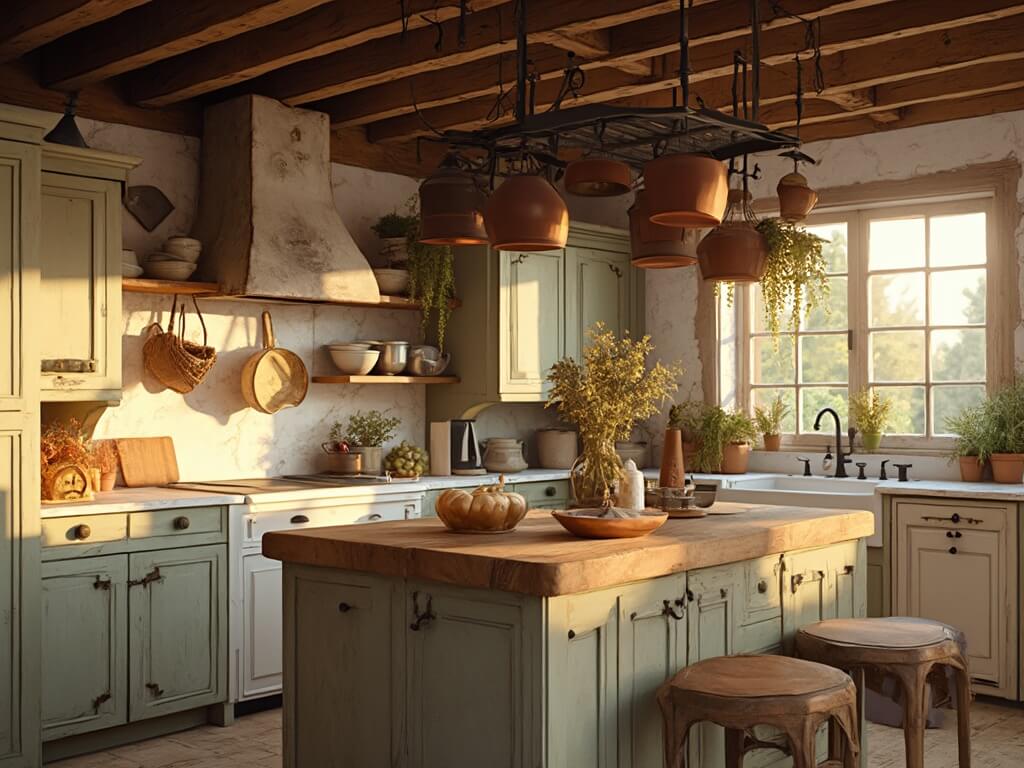
The barndominium kitchen was the room I got to plan from a blank wall. Open shelving and one big sink made the size feel like a feature, not a problem.

Designing a barndominium kitchen is a different animal from a regular remodel — you’re not fitting a kitchen into a room, you’re carving one out of a wide-open metal shell with 14-foot ceilings and sightlines from the front door to the back wall. I learned that the hard way when I sketched my first layout like it was a suburban galley kitchen and ended up with an island that looked like a postage stamp under the beams.

Here’s how to plan, budget, and style a barndominium kitchen that actually holds its own in the space.
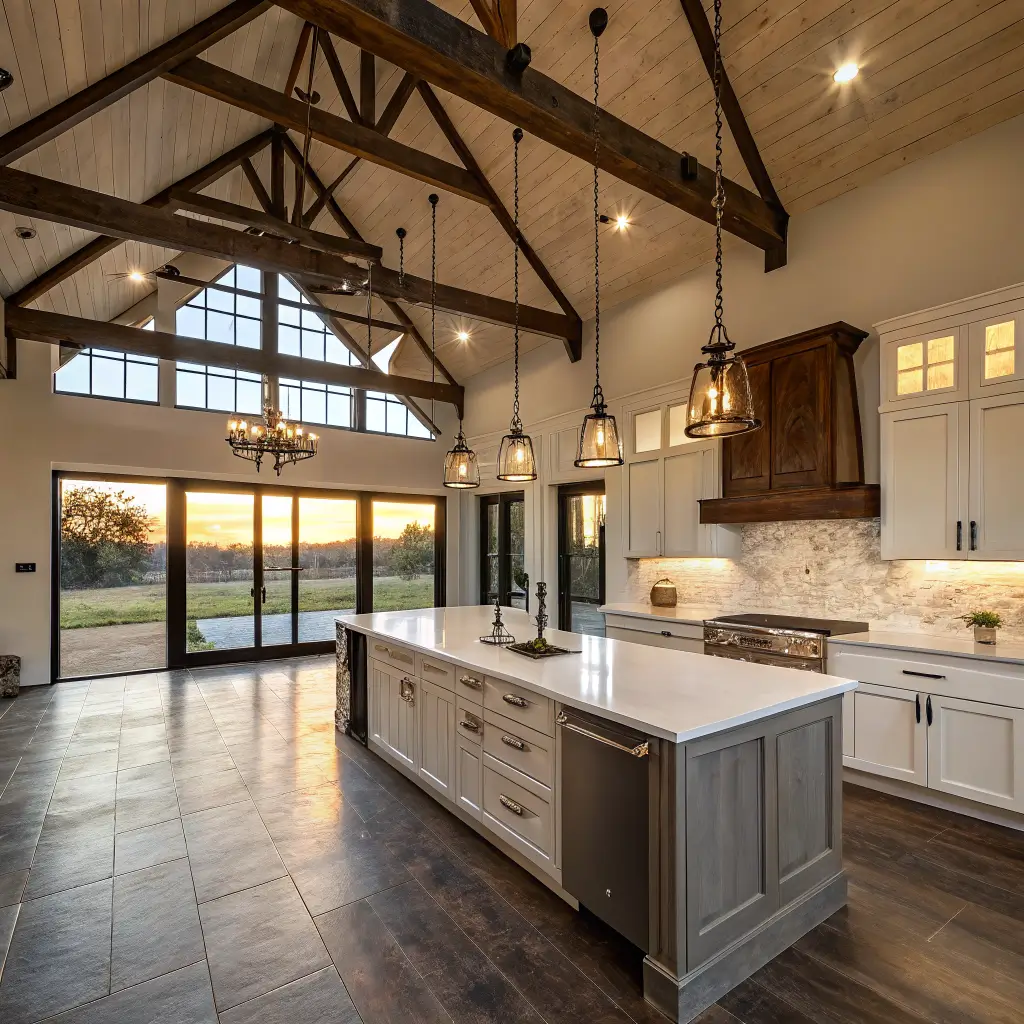
Wide-angle view of a rustic-modern farmhouse barndominium kitchen with a dusty sage island, quartz countertop, off-white cabinets, black-framed patio doors in golden hour light, and polished concrete floors.

The Look and Who It’s For

The core style I keep coming back to is rustic-modern farmhouse with an industrial edge. Exposed beams, a big island, warm woods against matte black metal, and just enough polish (quartz counters, integrated appliances) to keep it from tipping into “country store.” Add a walk-in pantry off to one side and you’ve got the working kitchen most people actually want.

This works if you:

– Cook and entertain in the same breath — the island is the party
– Want sightlines from kitchen to living to dining
– Like the mix of raw and refined (concrete floors, brass pulls)
– Have a wall of windows or patio doors you don’t want to compete with

Where it lives best: the open-plan great room setup that’s standard in barndos, ideally with a walk-in pantry, mudroom, or laundry stacked nearby to keep the working kitchen uncluttered.
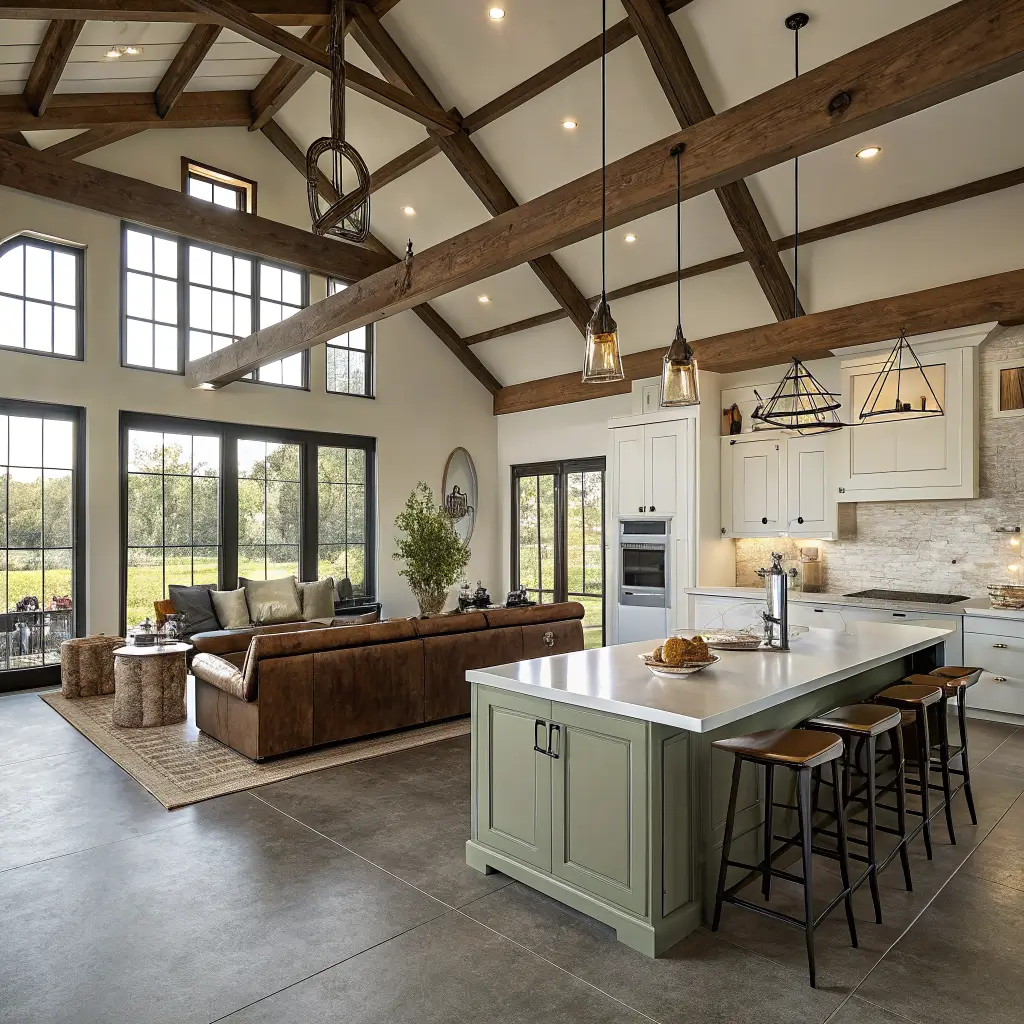
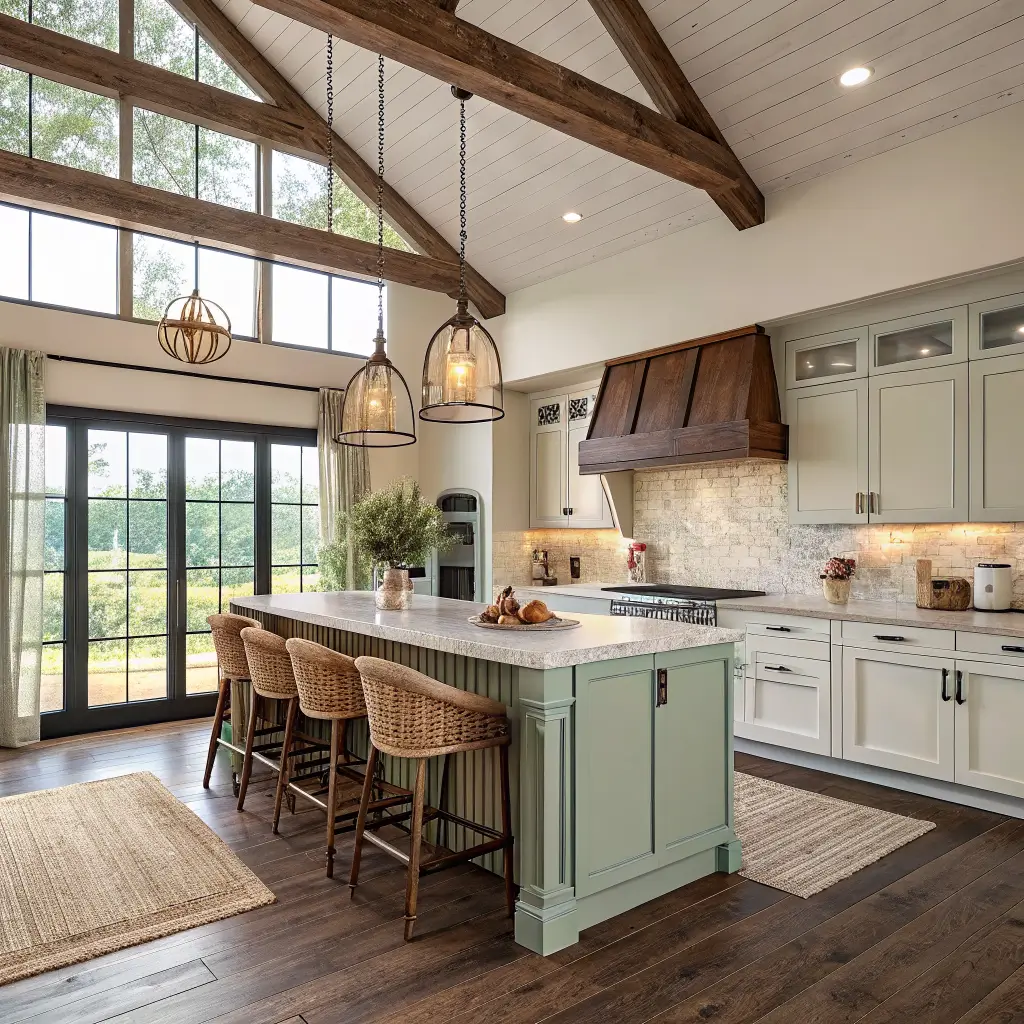
Overhead three-quarter view of a rustic-modern farmhouse barndominium great room kitchen with off-white cabinetry, sage green island, exposed dark walnut beams, polished concrete floors, and open living and dining areas in soft daylight.

Realistic Budget and Where the Money Goes

Kitchen-only, not counting the shell:

Basic functional build: $15,000–$25,000 — stock cabinets, entry-level quartz or laminate, standard appliance package
Mid-range: $25,000–$60,000 — semi-custom cabinets, real quartz or granite, a large island, better appliances
High-end: $60,000–$80,000+ — full custom cabinetry, porcelain slab or premium stone, commercial-grade range, layered lighting

The line items that actually move the number:

Quartz countertops: $60–$120/sq ft installed (edge profile and brand matter more than people think)
Big island (10′ x 4′ with storage and a sink): $3,000–$10,000+ depending on the top and plumbing runs
Farmhouse sink: $300–$1,200 — fireclay runs higher than stainless
Appliance package (fridge, range, dishwasher, hood): $4,000–$10,000
Stained/polished concrete floors: $6–$12/sq ft

Where I’d spend: cabinetry and counters. Where I’d save: hardware and lighting on version one, then upgrade in year two when I know how I actually use the space.
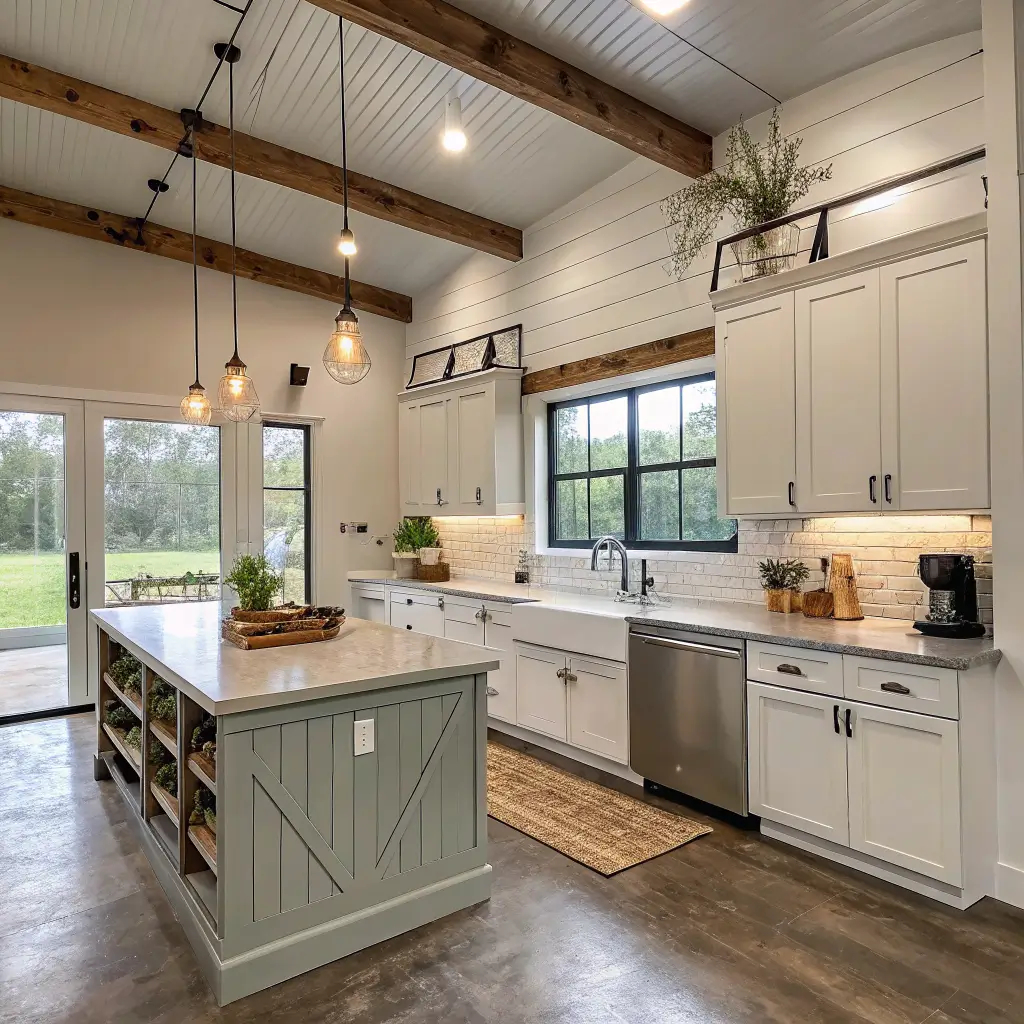
Photorealistic budget-friendly barndominium kitchen with creamy white shaker cabinets, sage island, farmhouse sink under a large window, stainless appliances, and warm stained concrete floor.

Size and Timeline

Functional minimum is around 200 sq ft, but most barndo kitchens land at 300–500 sq ft because the open plan begs for it. Planning takes 1–2 weeks if you’re decisive about island size, appliance locations, and lighting. Full build runs 4–8 weeks depending on your contractor and how custom the cabinetry is.

Skill level? Layout and styling are beginner-friendly. Cabinetry, stone counters, and the electrical for a proper island? Hire it out. The structural realities of a metal building and concrete slab aren’t where you learn on the job.
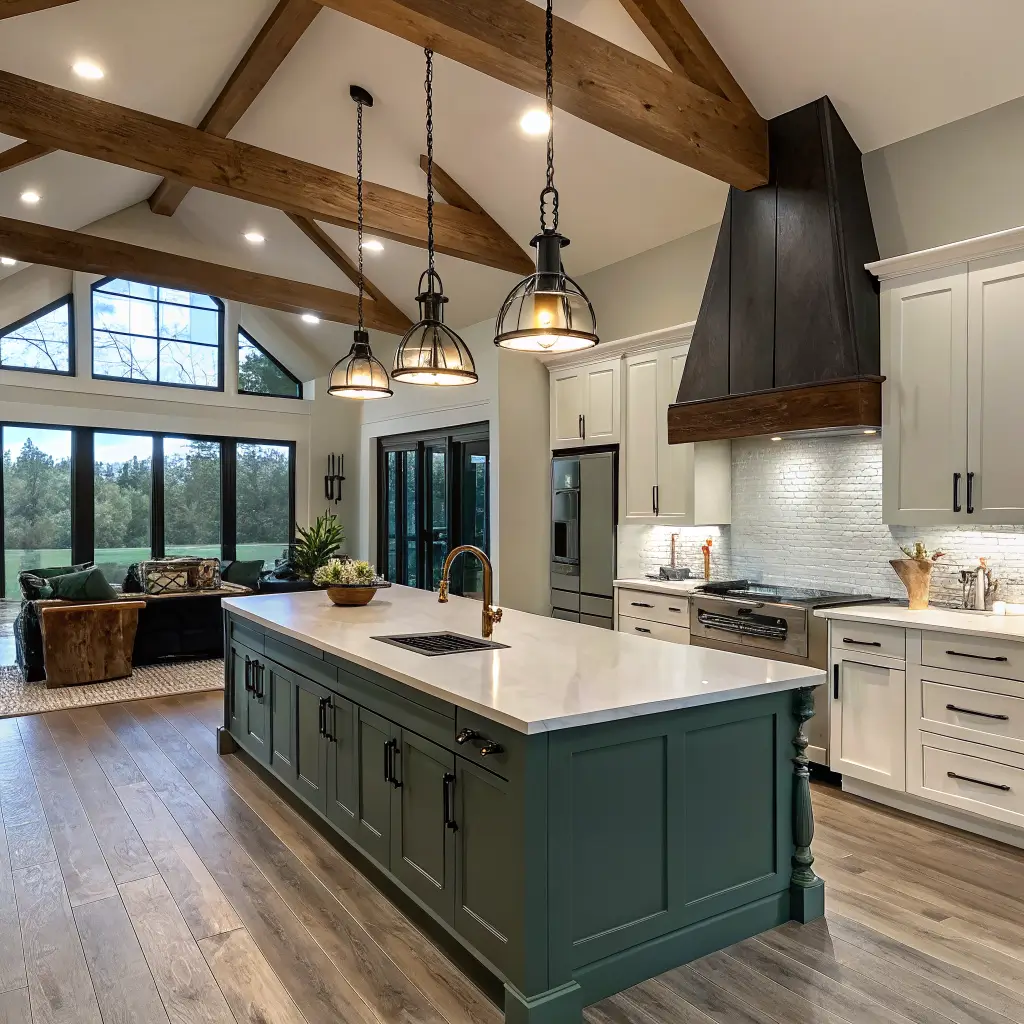
Low-angle photorealistic view of a dusty sage green barndominium kitchen island with quartz top, walnut bar ledge, fireclay apron sink, brass faucet, and rattan stools under warm pendant lights at blue hour.

The Palette That Actually Works

I’ve seen a lot of barndo kitchens go too gray and end up feeling like a dentist’s office in a barn. The palettes that hold up:

Warm neutrals: soft off-white (not stark), creamy beige, greige, caramel wood tones, charcoal for weight
Cool neutrals: light gray, blue-gray, warm white, black accents
Muted color: sage or olive green on the island, deep navy lowers, forest green pantry door

Two-tone cabinets are the move here. Dark lowers to ground the space, lighter uppers to keep the vertical volume from swallowing everything. My own kitchen has creamy white perimeter cabinets and a dusty sage island, and the sage is what everyone comments on.

Skip stark bright white. It reads flat under all that natural light and fights the wood tones you’ll almost certainly have somewhere.
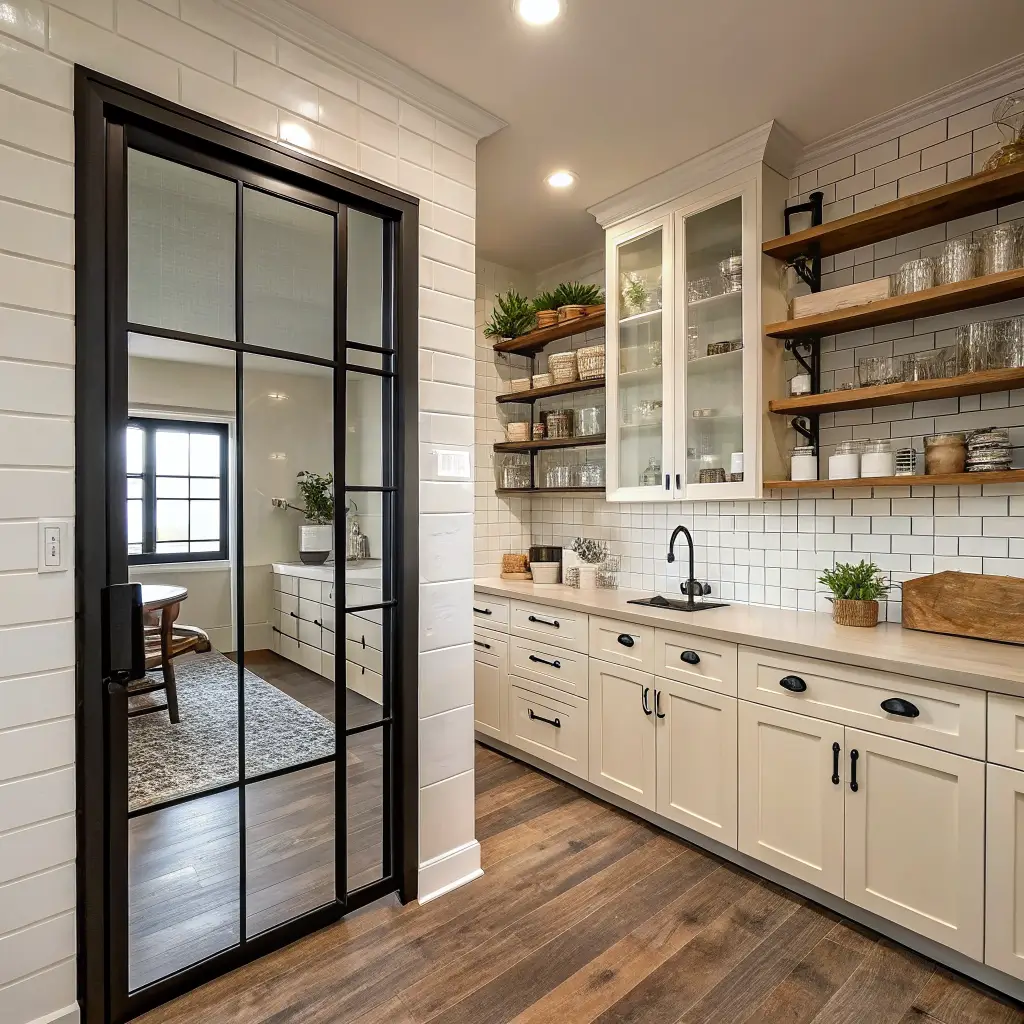
Photorealistic walk-in pantry mini kitchen with walnut open shelves, espresso station, off-white cabinets with brass pulls, herringbone subway tile, small prep sink, and polished concrete floor, lit by warm morning light through a black-framed glass sliding door.

Materials Worth the Money

Countertops

– Quartz — most durable, easy to live with, my default recommendation
– Porcelain slab — heat-resistant, thinner profile, increasingly affordable
– Butcher block — as an accent section on the island, not the whole run

Walls and backsplash

– Shiplap or board-and-batten on one accent wall (not everywhere — that’s when it starts looking like a Cracker Barrel)
– Full-height tile behind the range: subway in a herringbone, stacked stone, or a matte handmade zellige
– Exposed structural steel left visible where it makes sense

Flooring

– Stained or polished concrete if you’re building on slab — cheapest and most on-theme
– Wide-plank engineered wood or high-end LVP if you want warmth underfoot

Fixtures

– Farmhouse apron-front sink
– Matte black or brushed nickel faucet
– Industrial or seeded-glass pendants over the island
– Mixed metals: mostly black, one accent (brass or champagne bronze)
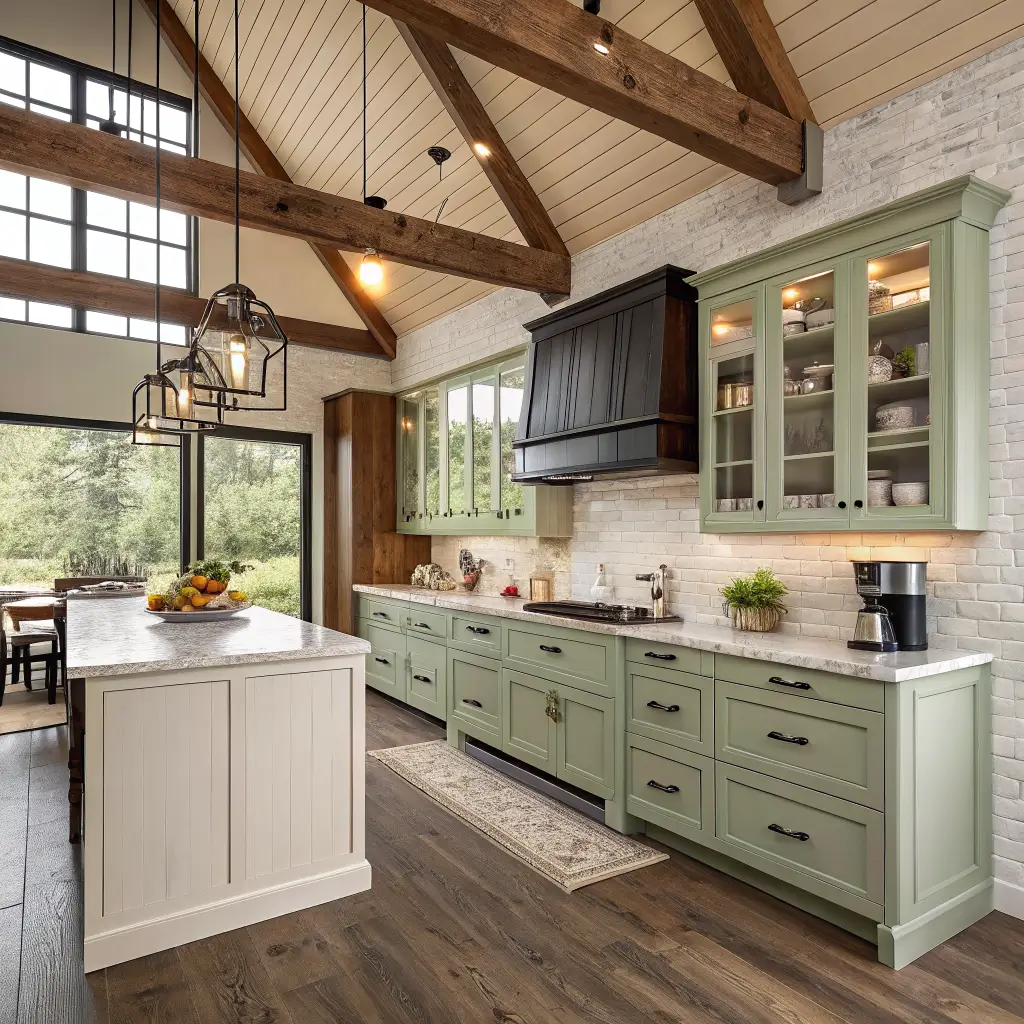
Close-up of two-tone barndominium kitchen cabinets with sage green lowers, off-white uppers to the ceiling, quartz countertop, ivory zellige backsplash, and black range in warm afternoon light.

The Hero Pieces

The Island

This is the whole ballgame. In a barndo, a standard 6-foot island looks like a coffee table. Go 9 to 12 feet long and 4 to 5 feet wide. Tiered tops with a raised bar ledge give you prep space that isn’t crowded by whoever’s eating.

Put the sink on the island if you want the person washing dishes to face the living room. Put the cooktop there if you want the cook to be the host. I did sink-on-island and would do it again — I’d rather stare at people than a backsplash while I’m rinsing lettuce.

The Farmhouse Sink

Deep single basin, fireclay if you can swing it. Center it under a window if you have one — the light matters more than the view. I made the mistake of buying a $280 fireclay sink off a marketplace listing that turned out to be a slightly-off dimension, and my installer had to rebuild the cabinet base. Buy the sink before the cabinets are built and measure it twice.

Cabinets to the Ceiling

Standard-height cabinets in a room with 12-foot ceilings leave two feet of dust-collecting dead space above. Run cabinets all the way up, or stop them at standard height and add a stacked row of glass-front uppers above for display.

The Walk-In Pantry

Style it as a mini kitchen: coffee station, open shelves, small-appliance parking, ideally a prep sink. A sliding barn door or a full-glass panel door makes it feel intentional instead of like a closet you tolerate. This is where I’d save on cabinet quality — nobody’s judging your pantry drawer boxes.
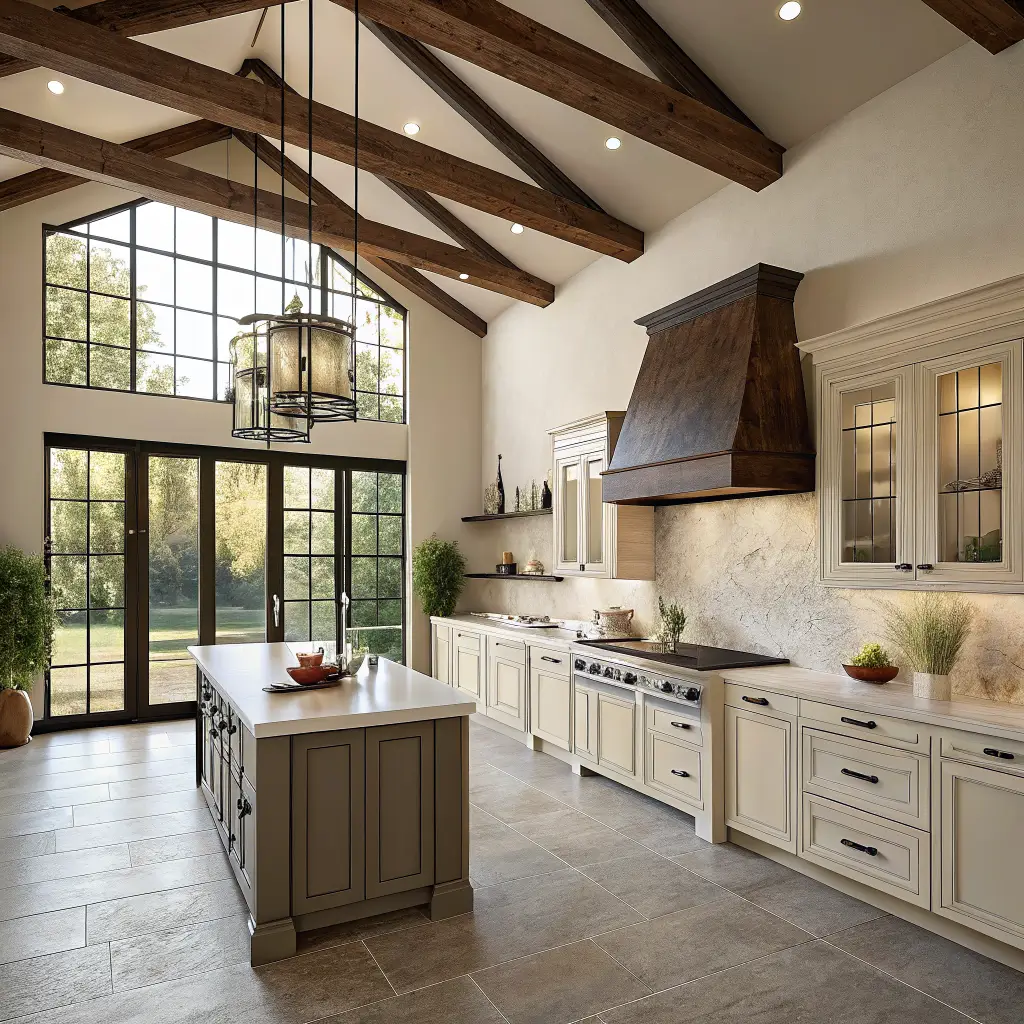
Photorealistic barndominium kitchen with off-white cabinets, dusty sage island, blackened steel hood, ivory zellige backsplash, walnut beams, and late-afternoon sun on greige concrete floor.

Layout Rules for Open Shells

42–48 inches of clearance around the island on all sides. 36″ feels cramped when two people are cooking.
– Keep the sink, range, and fridge within a few steps of each other — the old work triangle still works
– Fridge on the pantry side so groceries have a short trip
– Pendants 30–36 inches above the countertop, sized big enough to read from across the room. Three 8-inch pendants disappear. Two 14–16-inch pendants do the job.
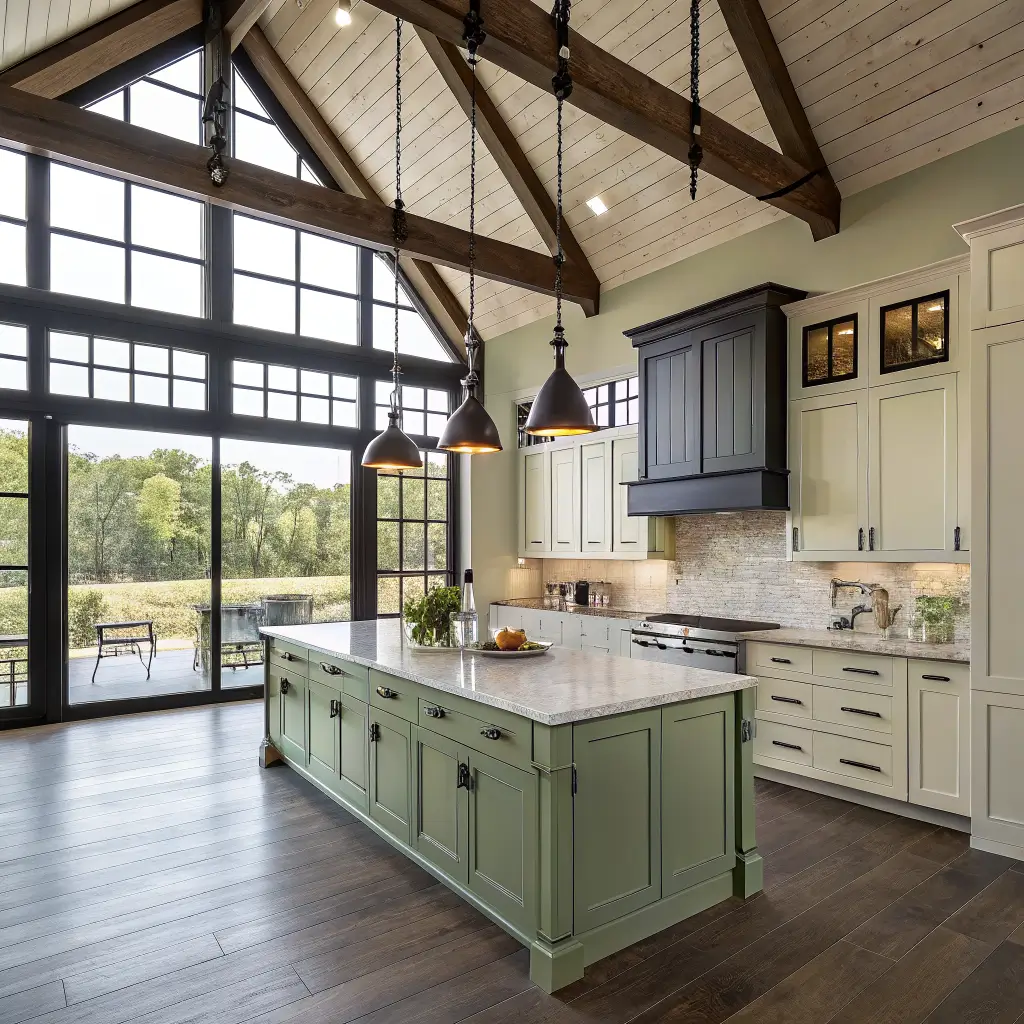
Photorealistic barndominium kitchen with 14-foot ceilings, dark walnut beams, tall black-framed windows, off-white cabinets to the ceiling, and a dusty sage island under large black seeded-glass pendants.

Where People Go Wrong

Under-scaling everything. Small island, tiny pendants, standard 30-inch upper cabinets. In a barn shell, all of it looks like doll furniture. Scale up.

Over-decorating open shelves. Shelves crammed with mismatched mugs, three cookbooks, a plant, a canister set, and a “Live Laugh Love” sign read as visual noise from across the room. Rule I use: 1/3 functional, 2/3 decorative, and no more than three material types per shelf.

Ignoring the vertical dead zone. Full-height backsplash behind the range. Beams on the ceiling. Tall pantry doors. Anything that gives your eye something to land on between counter and ceiling.

Cheap cabinetry. In a hard-working kitchen, thin MDF boxes with stapled backs fall apart in five years. Solid wood or high-grade plywood boxes, soft-close everything. This is the single biggest regret I hear from people two years in.

Cluttered counters. In an open plan, your counters are part of the living room view. Concentrate stuff into two zones: a coffee/beverage vignette and a cooking vignette near the range. Everything else lives in a drawer.

Photorealistic boho barndominium kitchen with tall walnut beams, off-white cabinets, sage island with rattan stools, jute pendant, warm light through linen curtains, and polished concrete floors.

Styling the Space So It Doesn’t Feel Empty

The trick with tall wide rooms is going bigger with fewer items. A single oversized stoneware vase with dried pampas does more than five small tchotchkes. A 24-inch walnut board leaning against the backsplash reads better than a spice rack.

Things I keep on my counters full-time:

– Wood cutting board (big one, always out)
– Crock of wooden utensils by the range
– Salt cellar and a small bottle of good olive oil
– One plant — a pothos on the windowsill

That’s it. Everything else gets a drawer.

For the walls: one large-scale piece of art or a leaning framed print on the counter, not a gallery wall. Gallery walls belong in hallways, not next to a range hood.

Easy Updates Without a Remodel

Under $200

– Swap cabinet pulls (brass over the old brushed nickel makes a room look 10 years newer)
– New pendants over the island
– Linen runner, new bar stool cushions

Under $1,000

– Repaint the island a new accent color — a weekend job that changes the whole kitchen
– Add a rug in the prep zone (washable, low-pile)
– Upgrade the faucet to a pull-down with a real finish

Seasonal

– Fall/winter: plaid runners, woven placemats, a bowl of pears, warmer bulbs in the pendants
– Spring/summer: linen towels, glass canisters, herbs in terracotta pots
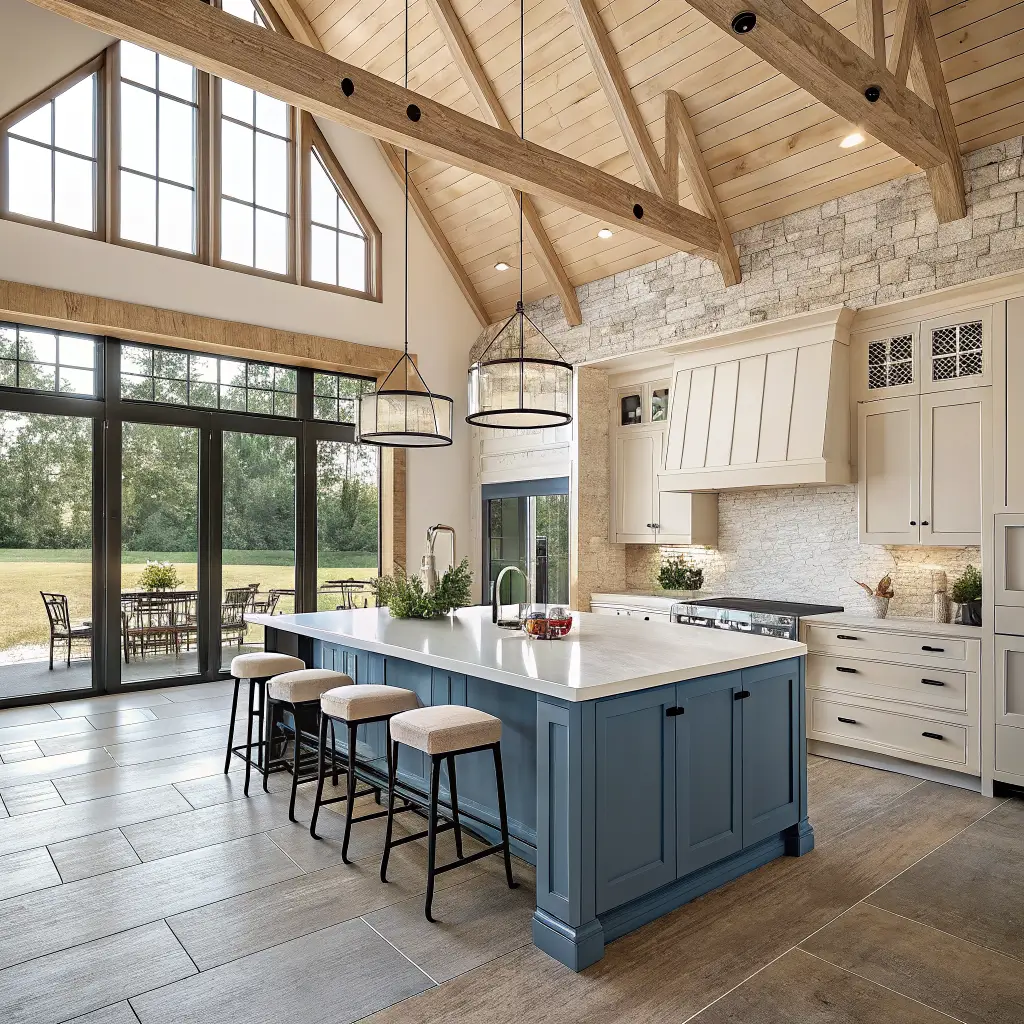
Photorealistic coastal barndominium kitchen with sandy beige cabinets, blue-gray island, white oak beams, stacked stone backsplash, and bright morning light through black-framed windows.

Two Variations Worth Considering

Boho-barn: rattan bar stools, a woven pendant instead of metal, terracotta and cream ceramics, a Turkish runner in the prep zone. Keep the beams and concrete floors — the softness comes from textiles.

Coastal-barn: swap warm neutrals for sandy beiges and blue-grays, use white oak instead of walnut, linen everything. Beams stay, hardware goes lighter (unlacquered brass or brushed nickel).

Either one works because the bones — the beams, the big island, the volume — carry the identity. You’re just changing the outfit.

A Few Questions Worth Answering Before You Start

– How many people cook here at once? (Determines aisle width and whether you need a second sink)
– Where does the fridge door swing without blocking the pantry?
– Do you want to see the sink from the couch, or the range?
– Where do the kids do homework — the island, or somewhere else?
– Does the pantry need a window, or is it fine as a windowless workroom?

Answer those before you talk to a cabinet designer and you’ll save yourself the two-week detour I took redrawing my plans after realizing the fridge door blocked the pantry entry every time.

The barndo kitchen only works when you respect the scale of the space instead of fighting it. Go big on the island, run the cabinets up, keep the palette tight, and let the beams do half the work for you.
Trophywifestyle
🛋️ Passionate about home decor, fashion, interior design, and exploring the world 🌎 Join me as I curate stylish spaces and seek out adventure!
Scroll to Top