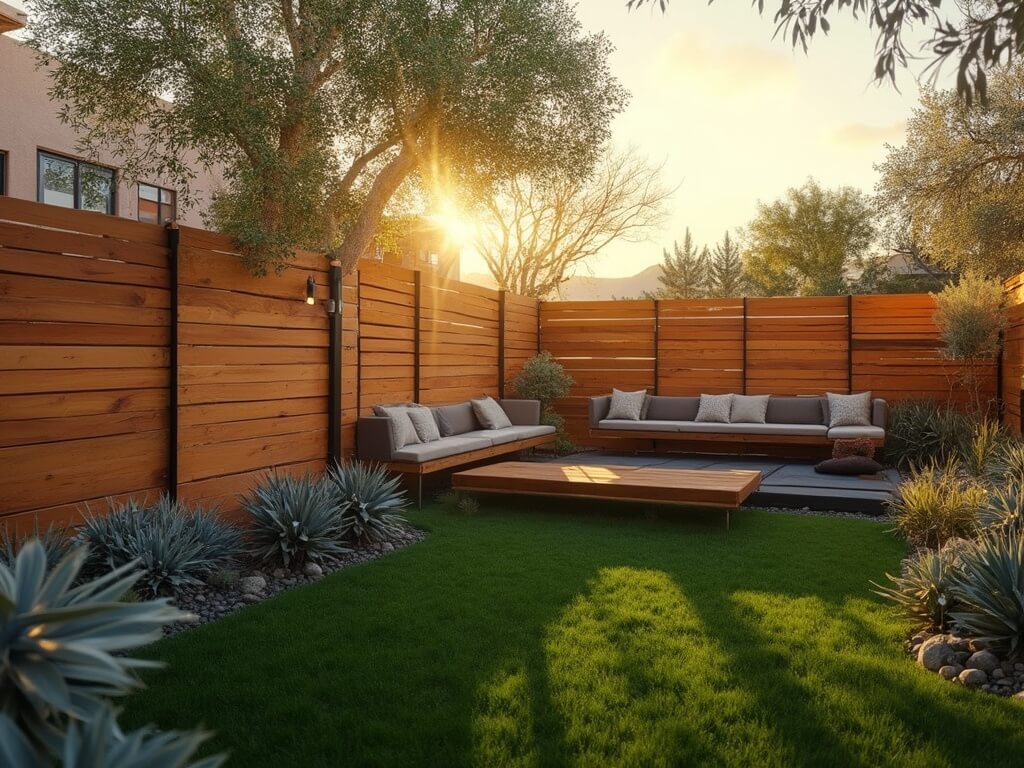
Designing Your Dream Small Cabin Kitchen: A Cozy, Functional Retreat
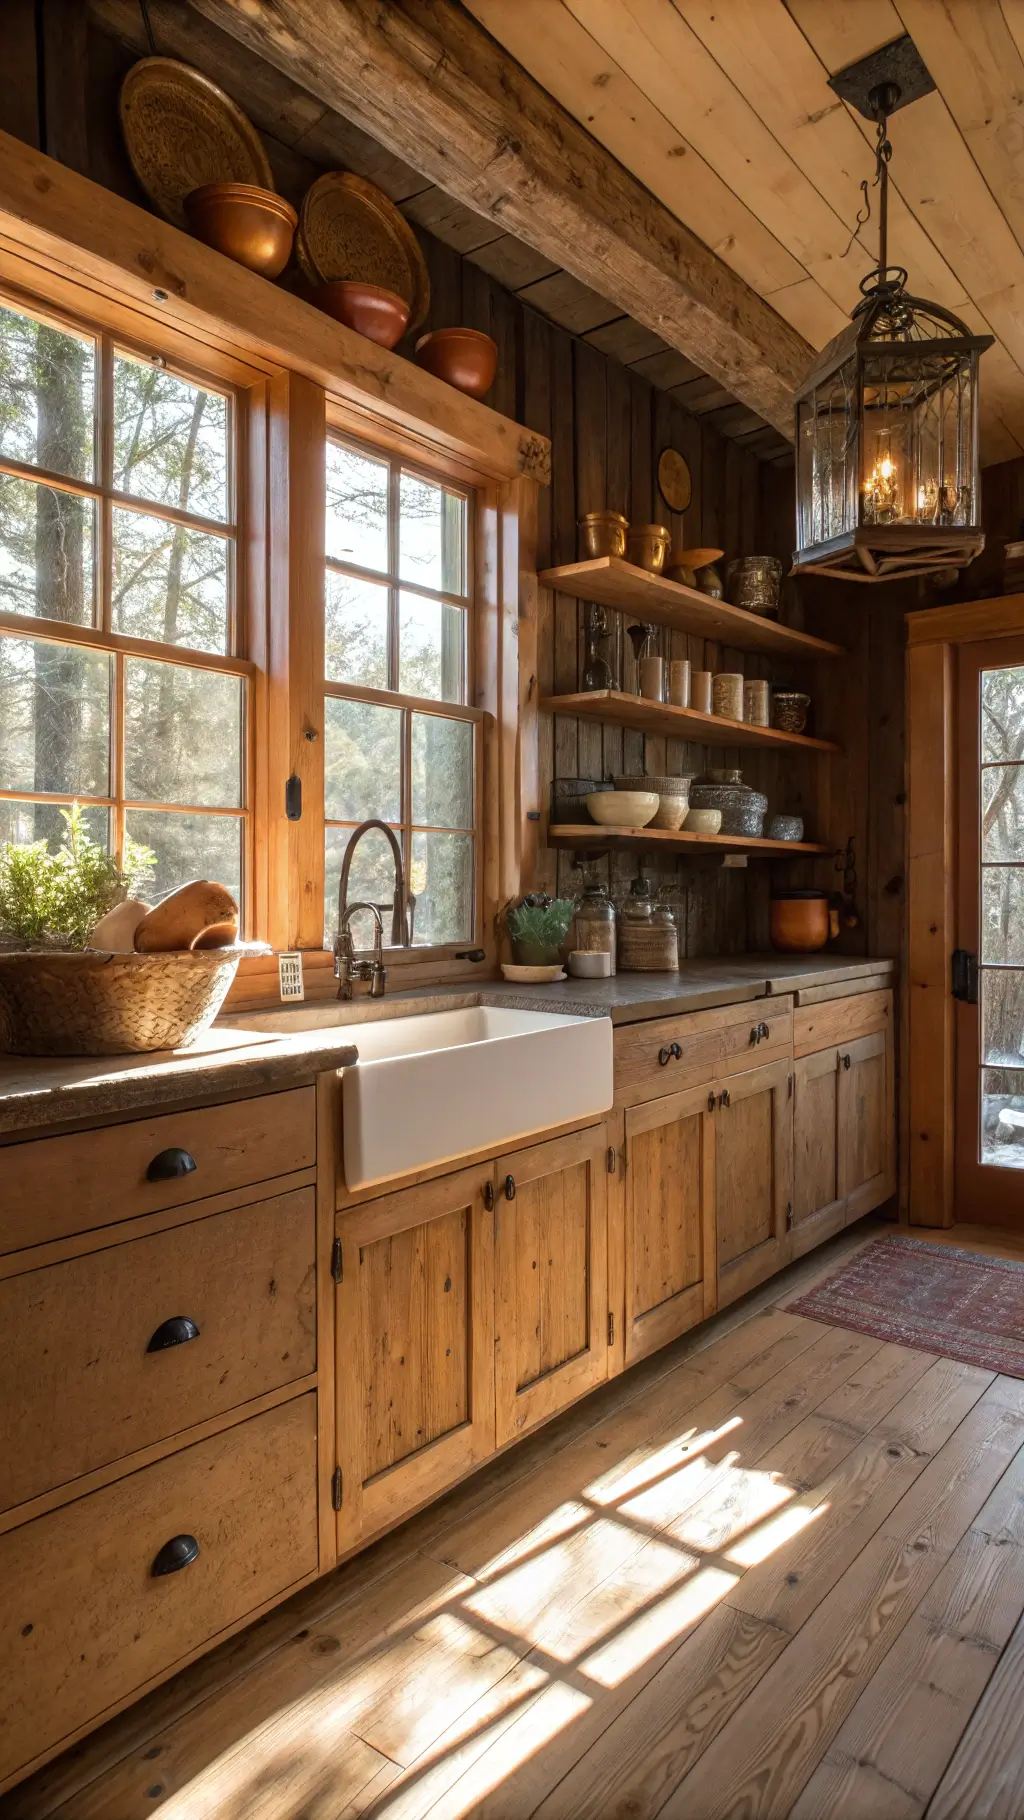
We planned a cabin kitchen with a two-burner cooktop and open shelves, and it cooked for a full weekend. Small cabin kitchen ideas work when the counters are slim and the storage stays open.
Why Small Cabin Kitchens Are Pure Magic
Let’s be real – small cabin kitchens aren’t about compromise. They’re about maximizing every single inch with style and purpose. Whether you’re working with 40 or 120 square feet, this guide will show you how to create a space that’s:
- Incredibly functional
- beautiful
- Packed with character
- Easy to maintain
Quick Budget & Timeline Breakdown
Investment Level:
- Budget-Friendly: $200 – $1,000
- Mid-Range Makeover: $1,000 – $2,500
- Full Transformation: $2,500 – $4,000+
Time Commitment:
- Quick Styling: 1 day
- Moderate Updates: 1 weekend
- Complete Renovation: 1-2 weeks
Core Design Elements That Make Your Kitchen Sing
Materials That Matter
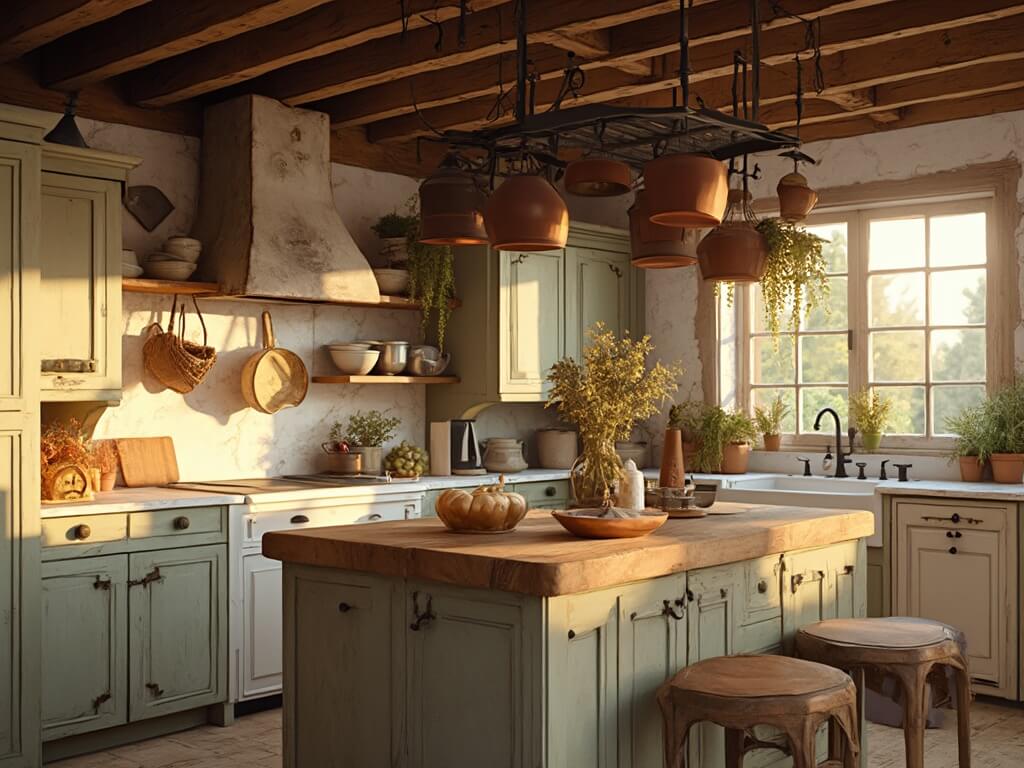
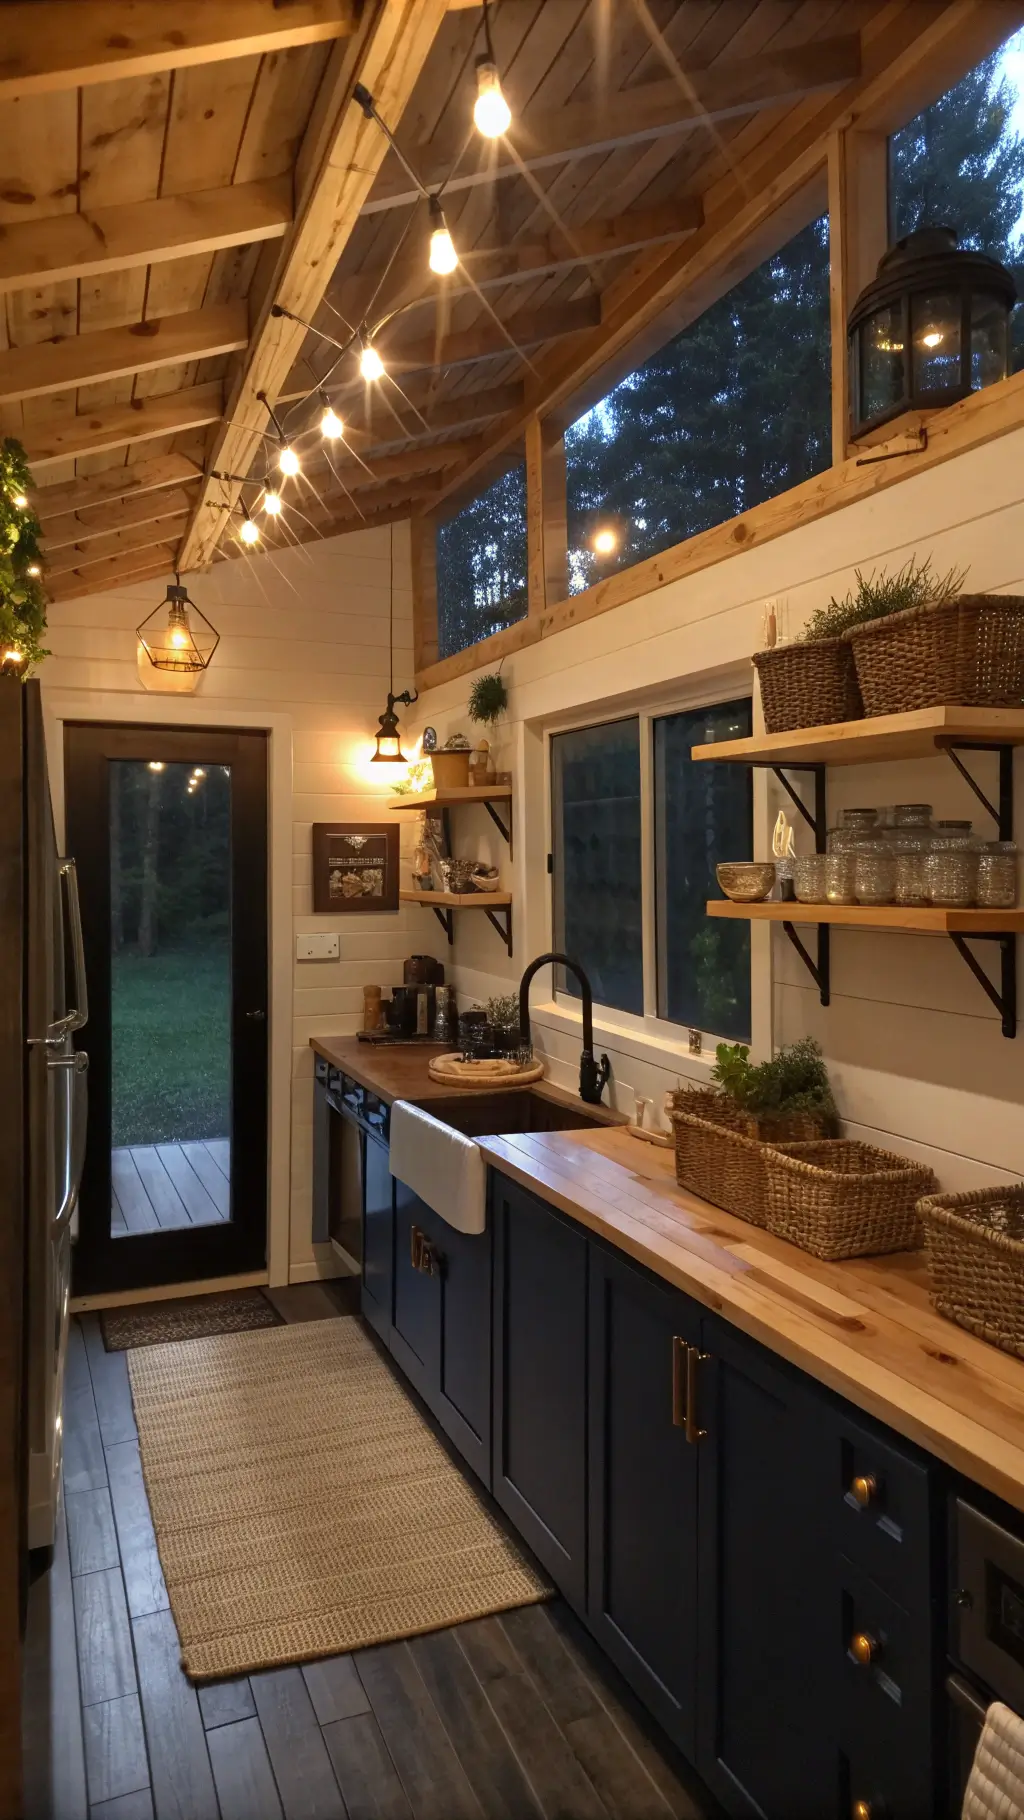
Wood is Your Best Friend:
- Cedar
- Pine
- Reclaimed wood planks
- Natural wood grains
Color Palette:
- Forest greens
- Deep blues
- Warm creams
- Neutral earth tones
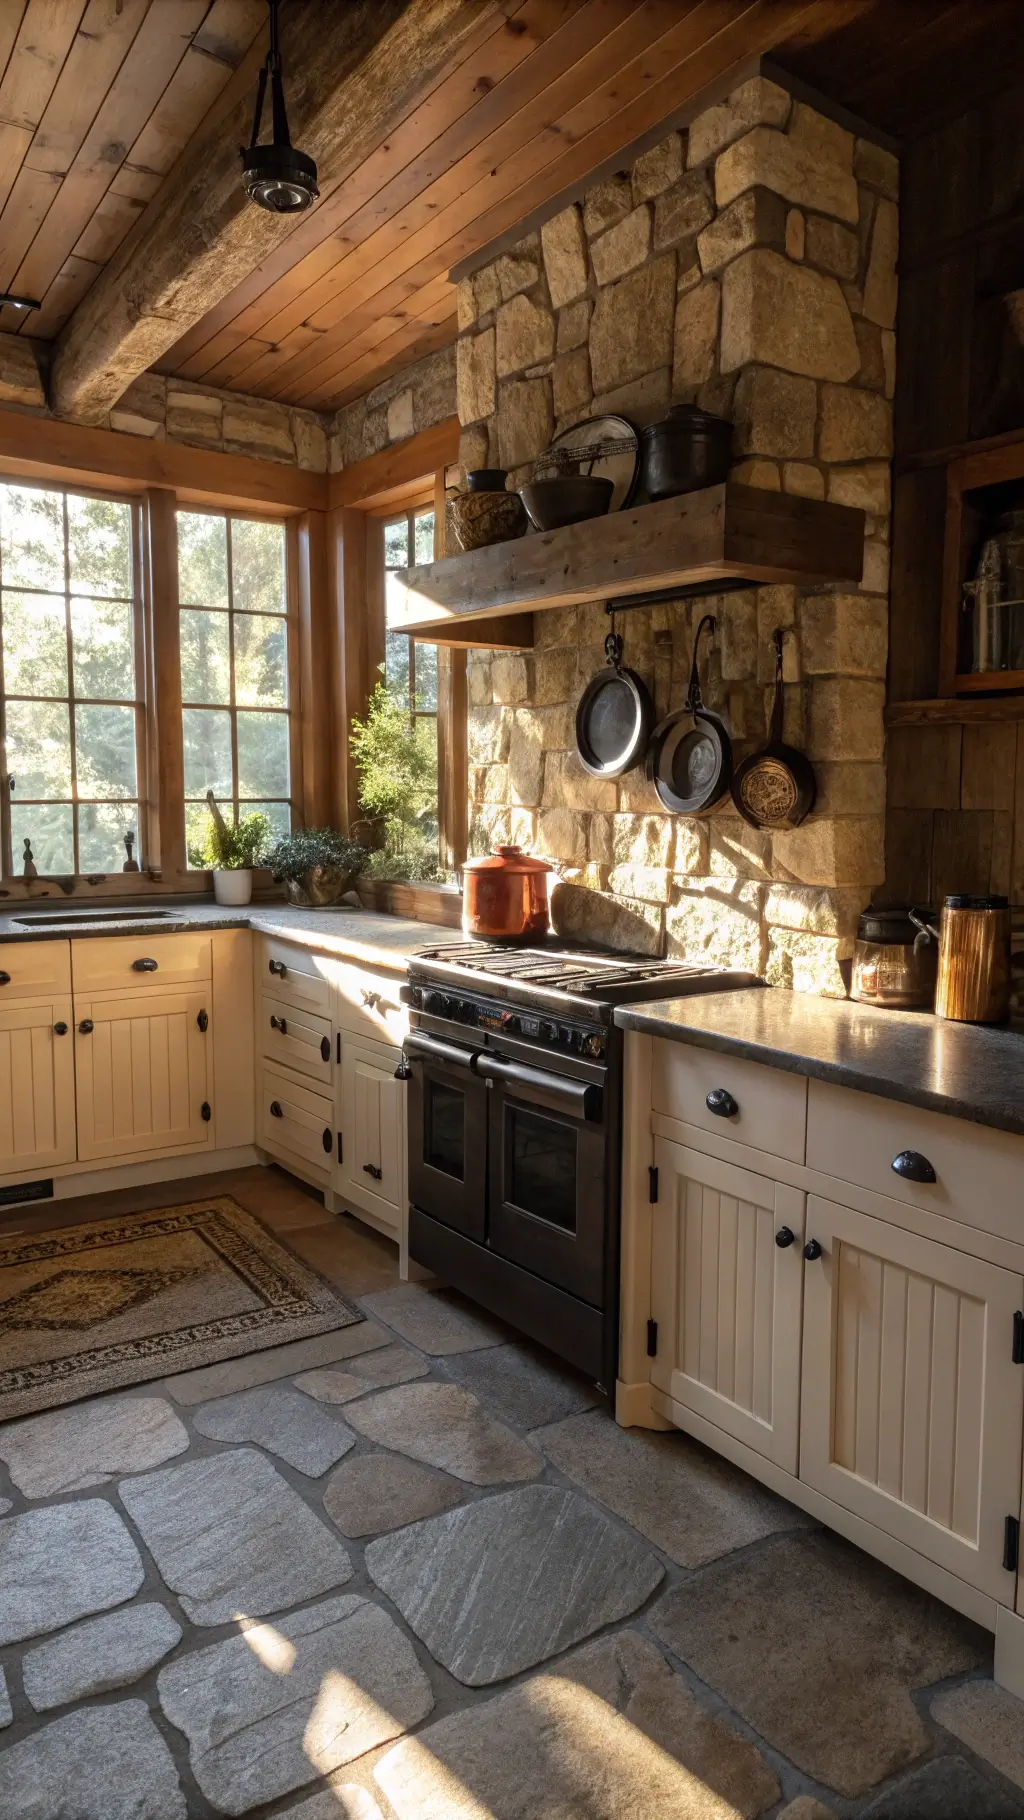
Rustic Elements
Hero Pieces:
- Farmhouse/apron sink
- Open wooden shelving
- Stone or stone-look backsplash
- Iron or brass hardware
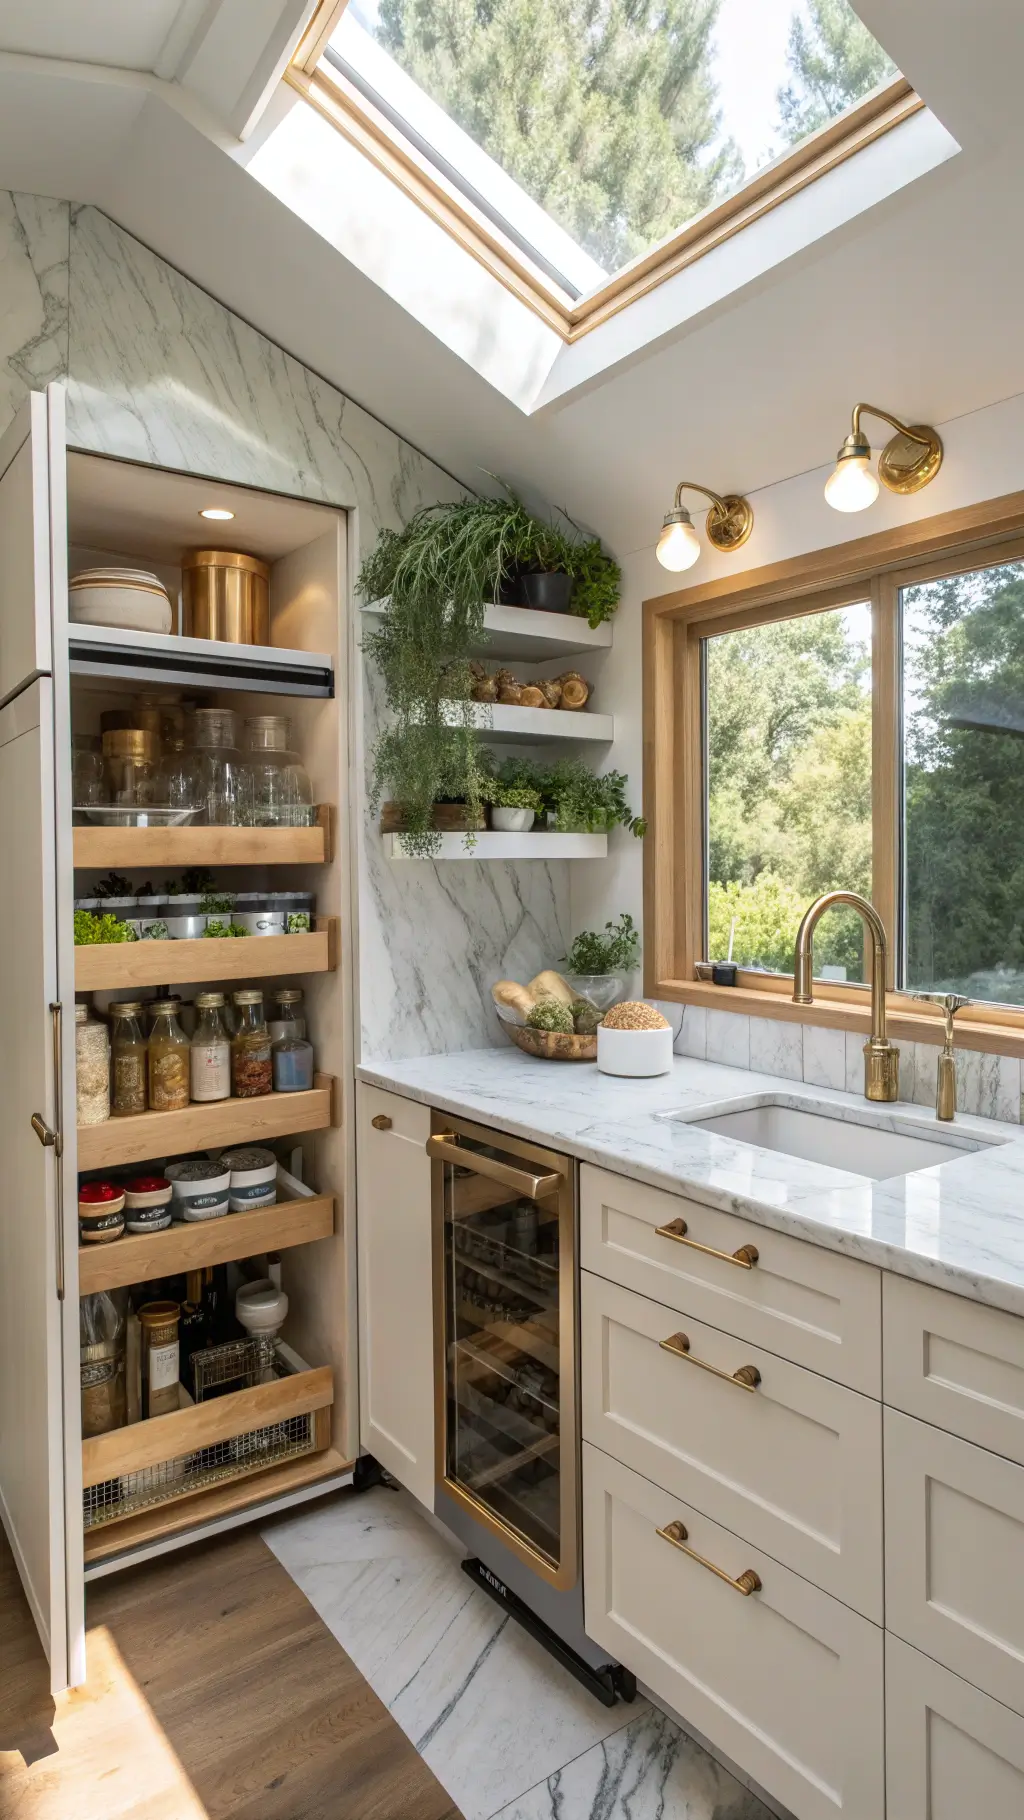
Space-Saving Superheroes
Smart Storage Solutions
Vertical is Vital:
- Hanging pot racks
- Wall-mounted magnetic knife strips
- Floating shelves
- Pull-out pantry organizers
Countertop Magic:
- Nesting bowls
- Stackable containers
- Multipurpose cutting boards
- Fold-away kitchen islands
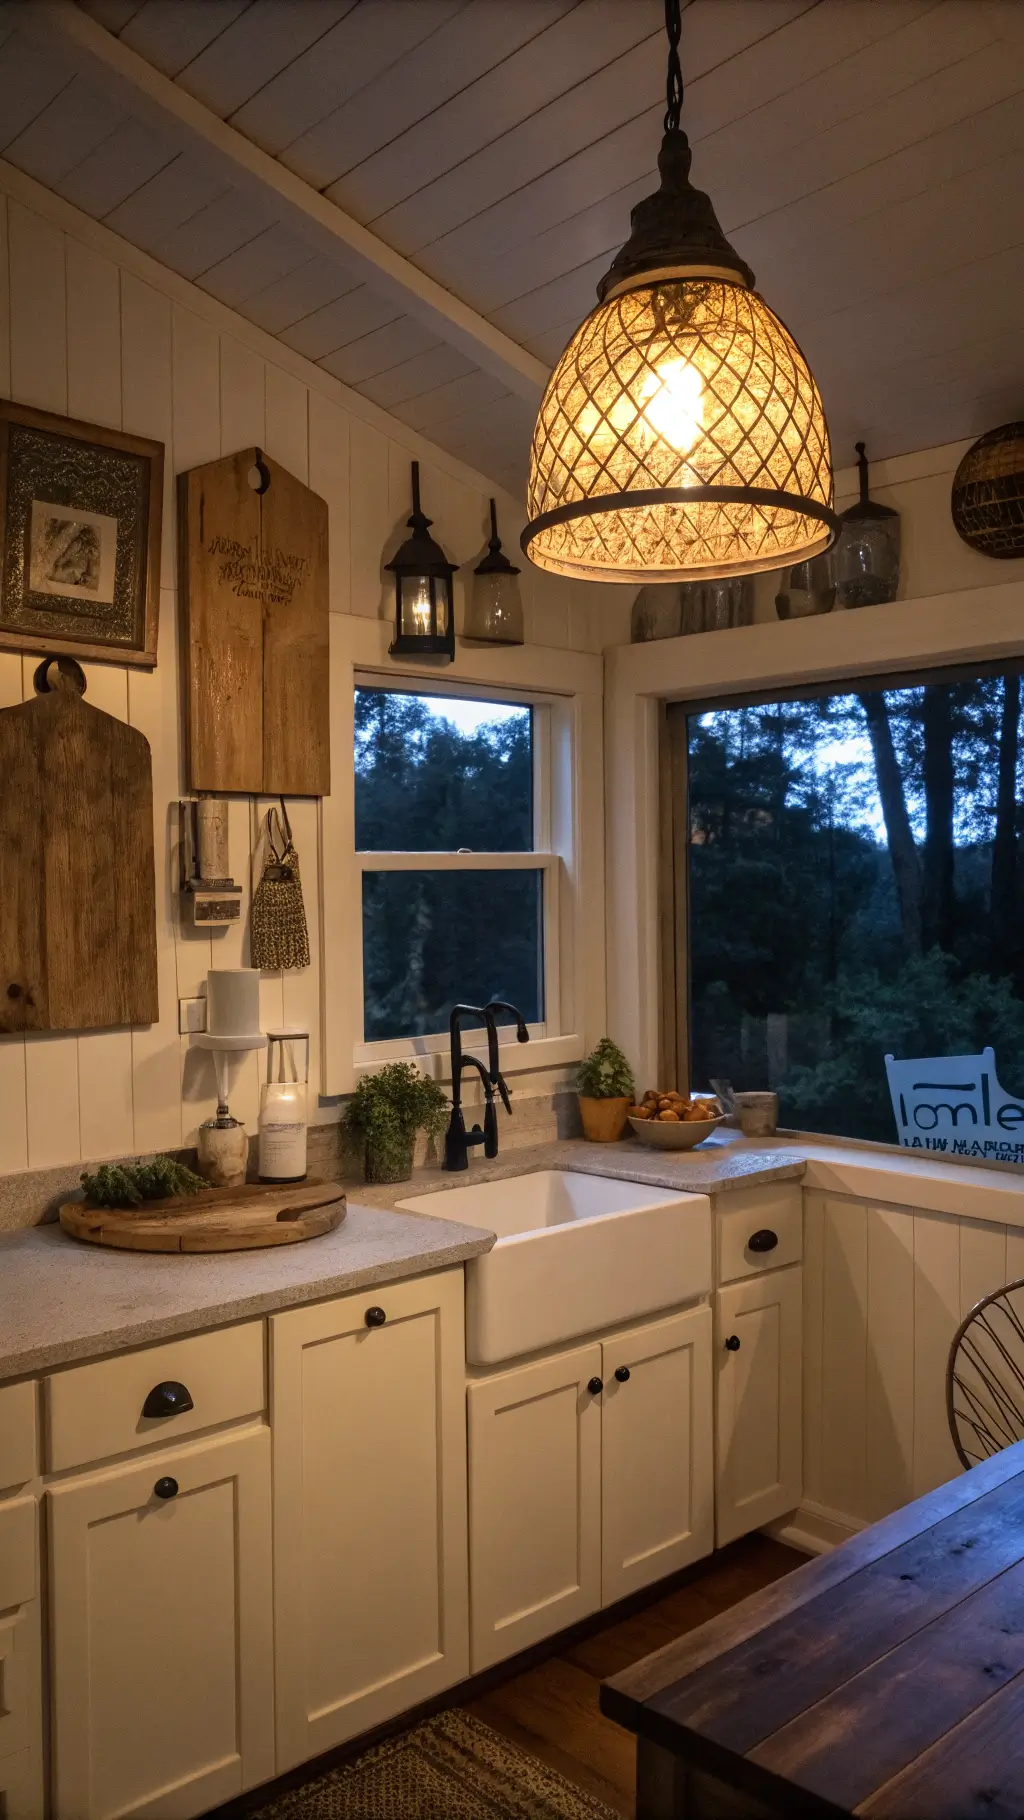
Styling Tips That change
Texture is Your Secret Weapon
Layer Like a Pro:
- Mix wood grains
- Add chunky knit elements
- Incorporate stone textures
- Blend metals subtly
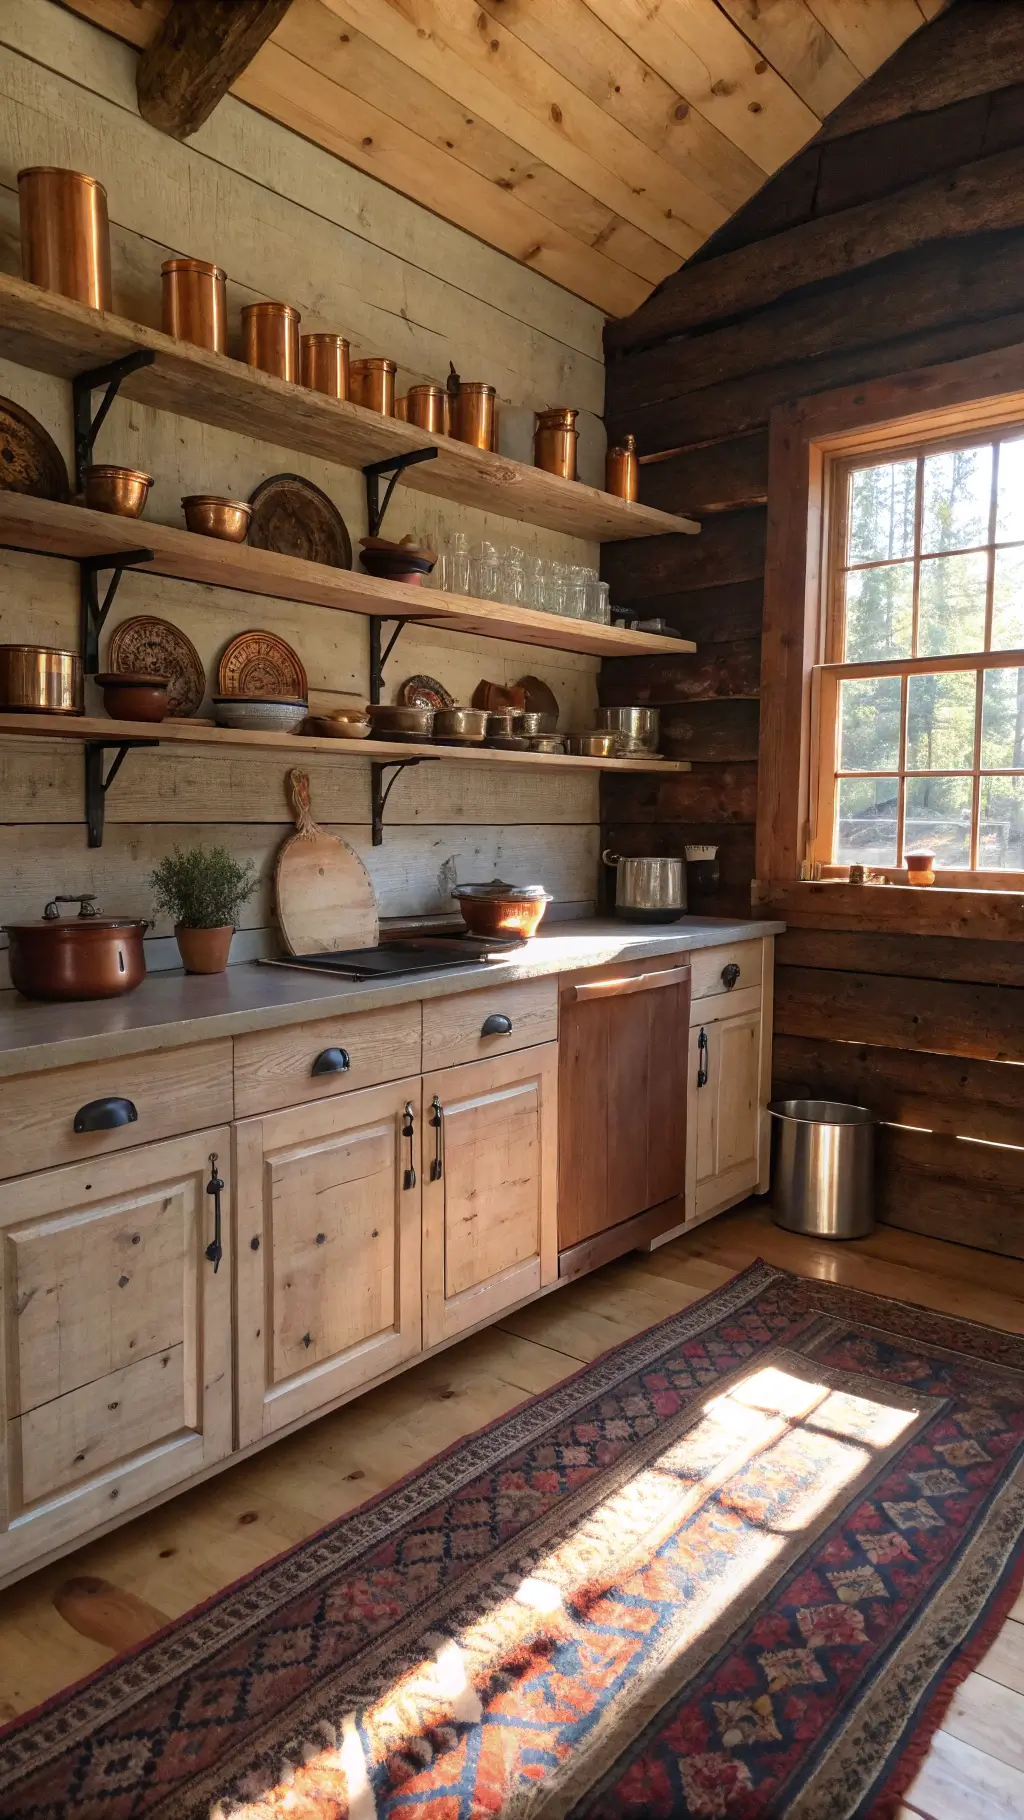
Accessorize with Purpose
Small cabin kitchen ideas work when the counters are slim and the storage stays open. A two-burner cooktop and a few shelves will feed a weekend.