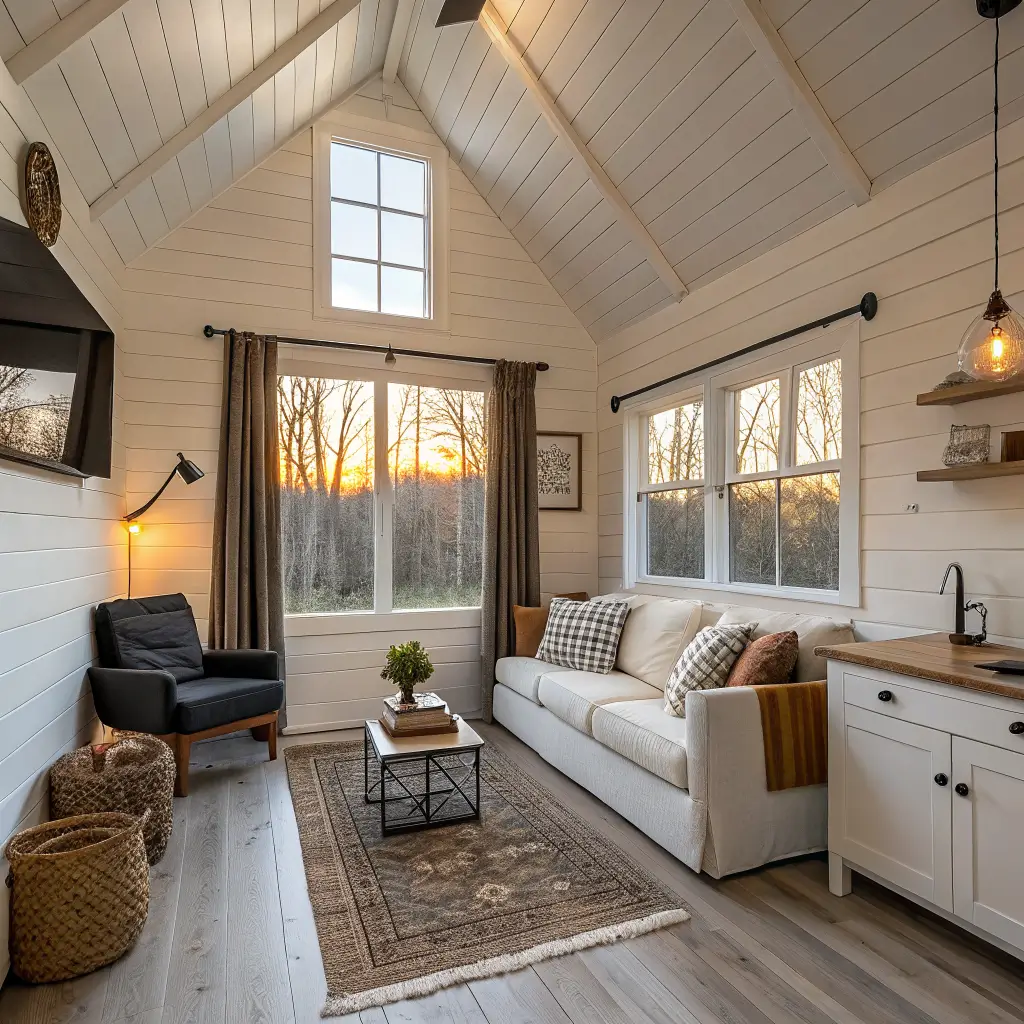
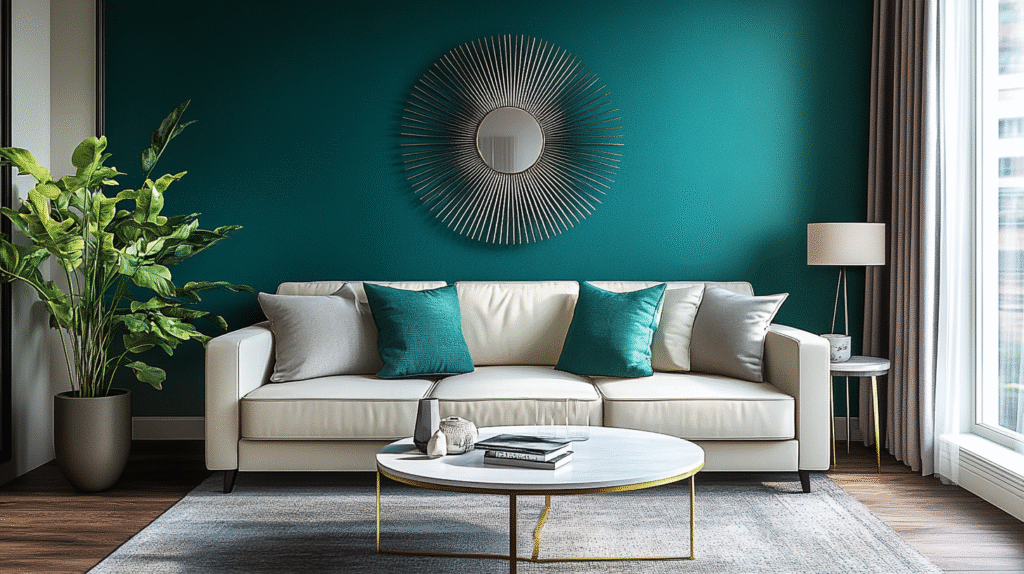
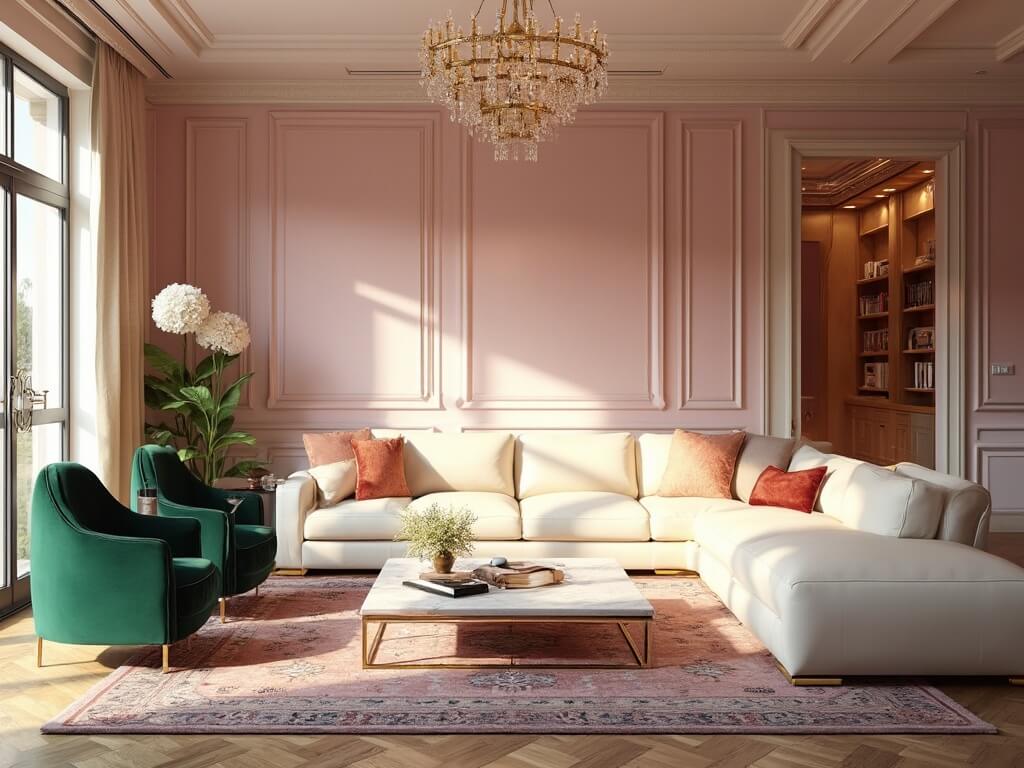
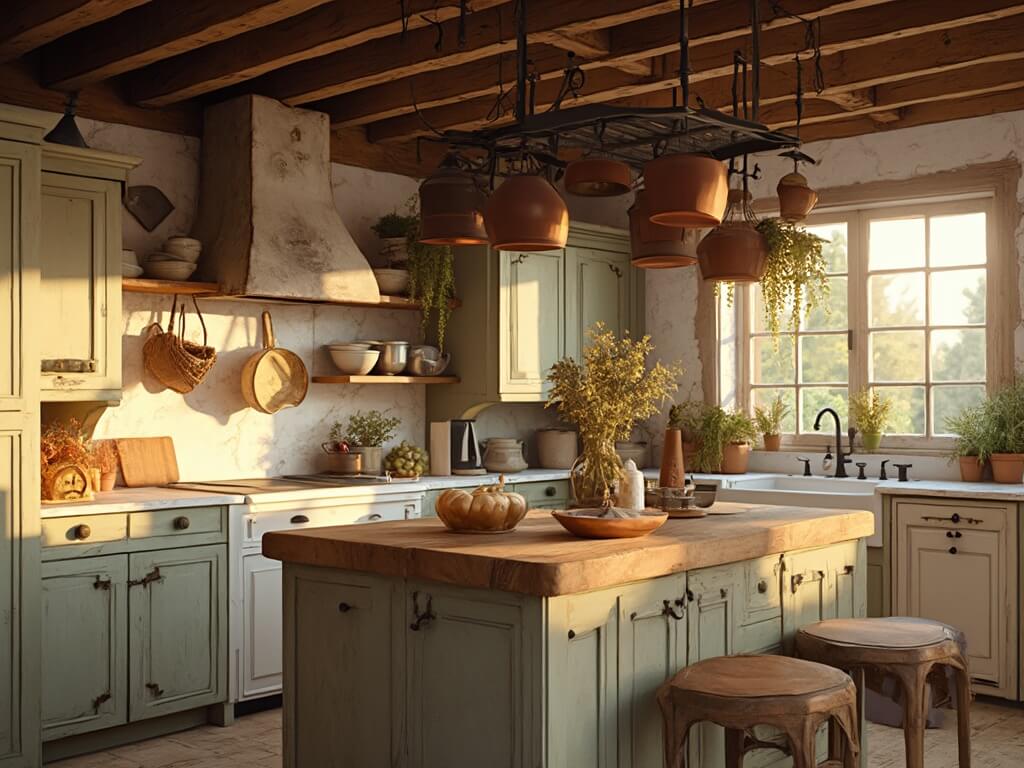
The look I keep coming back to is modern rustic with a Scandinavian backbone: light walls, real wood, black iron hardware, one or two moments of stone, and textiles doing the heavy lifting for warmth. Think fewer antlers, more clean lines. Fewer heavy log-cabin clichés, more restraint.
It works best for:
– Weekend cabins and off-grid retreats in the 200–800 sq ft range
– Tiny homes and A-frames where every wall has to earn its keep
– Family lake or mountain cabins where you need to sleep six without it feeling like a hostel
– Remote workers who need the same room to be office, living room, and sometimes bedroom
If you love a maximalist Victorian moment or true dark-log lodge energy, this isn’t your guide. This is for people who want the cabin to feel calm.
Full re-style with new furniture and layout changes: 2–4 weeks depending on delivery windows, $3,000–$8,000 for mid-range.
Custom work — built-in bunks, stone fireplace surround, millwork window seats — starts around $10,000 and climbs fast. A stone fireplace alone runs $3,000–$10,000+ depending on material.
Where the mid-range budget usually breaks down:
– Compact sofa or sleeper (60–72″ wide): $600–$1,500
– Storage coffee table or lift-top: $150–$600
– Dining nook — small table, bench, two chairs: $500–$1,500
– Lighting package (ceiling + 2–3 lamps or sconces): $250–$800
– Storage build-outs, shelving, under-stair: $800–$3,000
Skill level: paint and styling are beginner. Barn-door hardware, floating shelves, and swapping fixtures are intermediate. Custom built-ins, stone work, and any electrical rework — hire it out. I tried to install a sliding barn door alone and hung it 3/4 inch off level. You could see it from across the room.
The Color Palette That Keeps Small Cabins from Feeling Like Caves
The single biggest mistake I see in small cabins is dark wood walls, dark wood floors, and dark wood furniture, all fighting each other. It shrinks the space and eats the light. Fix the base first.
Walls: a warm off-white. Benjamin Moore White Dove is my default — it reads clean without going hospital-blue in low light. Swiss Coffee if your cabin gets a lot of cool north light and needs warming up. If pure white feels wrong for the setting, drop to a soft greige or a pale sage pulled from what’s outside the window.
Accent colors — used in maybe 15% of the room, tops:
– Forest green, deep espresso, mustard for woodland cabins
– Navy, denim blue, muted seafoam, sandy neutral for lakeside
– Black always works as the connector — iron hardware, curtain rods, window sashes
Wood tones: pick one dominant and one supporting. I use pale white oak on the floor and walnut for smaller furniture pieces. If you mix five different stains you get a lumberyard, not a room.
Furniture: What Actually Fits
Living Zone
– Sofa 60–72" wide, ideally with sleeper function or under-seat storage. A regular 84–90" sofa will bully a small cabin.
– Lift-top or storage coffee table. Mine hides three wool blankets, a chess set, and the router.
– One accent chair — leather armchair or a low lounge — not two. Two chairs plus a sofa is a furniture store, not a room.
– Rug that fits the seating zone. 5’×7′ for tight spaces, 6’×9′ if you can swing it. Front legs of the sofa on the rug, minimum. Wool or a wool-jute blend takes cabin abuse better than anything synthetic.
Sleeping
– Loft bed with a real railing (36" minimum height) if you have vertical space. A ship’s ladder eats less floor than a staircase.
– Built-in bunks with a curtain or sliding panel are the single best move for family cabins. Adults get privacy, kids get a fort.
– Under-bed drawers replace a dresser. No dresser. You do not have room for a dresser.
Kitchen and Dining
– Open shelving instead of upper cabinets on at least one wall. Uppers make a small kitchen feel like a coffin.
– Butcher block or honed stone counters — both age well and photograph like a dream.
– Fold-down table mounted to the wall, or a small bistro set pushed under a window. A breakfast bar with two stools is often better than a proper table in cabins under 400 sq ft.
– Barn-style sliding door for pantry or bathroom saves the ~9 sq ft a swing door needs.
Storage: Build It Into the Architecture or Lose the War
Small cabins accumulate stuff faster than any space I’ve lived in. Wet boots, board games, extra sheets for surprise guests, that one lantern you use twice a year. If storage isn’t built in, it ends up on the floor.
Non-negotiables:
– Under-stair drawers or cubbies — this is free real estate people ignore constantly
– A bench at the entry with a lift-up seat for shoes and gear
– Wall-mounted shelving anywhere above 6 feet — over doorways, above the fridge, spanning windows
– Baskets in a repeating material (I use seagrass) so open shelving looks intentional, not chaotic
Rule I live by: at least 30–50% of every visible surface — mantel, shelves, counters — stays clear. The moment I violate this, the cabin looks half its size.
1. Ambient — a flush-mount if your ceilings are under 8 feet, a small pendant or exposed-bulb fixture if you have loft height
2. Task — wall sconces flanking the bed or reading chair (plug-in with a swing arm if you can’t rewire), a lamp on the kitchen counter
3. Mood — a table lamp in the corner past the sofa, a candle lantern on the coffee table, small LED strip lights under floating shelves
Warm bulbs only. 2700K, sometimes 2400K. Anything cooler and your beautiful reclaimed pine looks like a doctor’s office.
A trick I stole from a designer friend: put a mirror opposite your biggest light source. In my cabin, an oval mirror across from the west-facing window nearly doubles the late-afternoon light.
Layering Textiles Without It Looking Like a Craft Fair
Neutral base, then pattern in small doses. A wool throw over the sofa arm, two solid linen pillows and one patterned (buffalo check, small stripe, or a subtle kilim), a chunky knit blanket in a basket by the fireplace. That’s it.
For winter I stack a smaller wool rug on top of the jute base near the woodstove. In summer I roll the wool up and stash it under the loft bed. The room breathes differently in ten minutes.
Common Mistakes I See (and Made)
Too many styles. Farmhouse signs, industrial pipe shelving, boho macramé, and a nautical anchor in the same 300 sq ft. Pick one lane and echo it everywhere.
Oversized furniture. If you have to turn sideways to get to the bathroom, the sofa is too big. Measure the door swing, the path to the stairs, and the space from the coffee table to the sofa (18" minimum for legs, 24" is better).
Dark on dark on dark. Log walls, brown leather, espresso floors, forest green everything. Even one light element — white shiplap on the ceiling, painted trim — changes the whole feel.
Nothing on the walls at eye level. People hang art too high in cabins with tall ceilings. Center it at 57–60 inches from the floor, not from the ceiling down.
No plan for seasonal gear. If you don’t have a spot for the sleeping bags, snow boots, or the paddle board, they will live in the living room.
Seasonal Swaps That Cost Under $200
The bones stay the same. What changes:
– Fall/winter: flannel or plaid pillow covers, faux fur throw, heavier curtains if you have them, a bowl of pinecones on the coffee table, candles in brass holders
– Spring/summer: linen pillow covers in white or muted blue, cotton throw, a jar of wildflowers or a bundle of eucalyptus, swap the wool rug for just the jute
I keep two labeled bins under the loft — "Cabin Winter" and "Cabin Summer" — and rotate them at the equinoxes. Twenty minutes, whole different room.
One Cross-Style Idea Worth Trying
Scandi-boho works beautifully in small cabins if you keep the discipline. White walls, pale oak, minimal clutter as the foundation — then one flat-weave kilim rug in muted rust and cream, two tassel pillows, a low rattan pendant over the dining table. Nothing shaggy, nothing overly saturated. The Scandi restraint keeps the boho from taking over, and the boho keeps the Scandi from feeling cold.
That’s the whole game in a small cabin: restraint plus one or two things you actually love. Every piece has to work for its square footage. When it does, 320 feet feels like enough — and honestly, more than enough.