Quick and Creative Kitchen Island Ideas: Transform Your Culinary Space
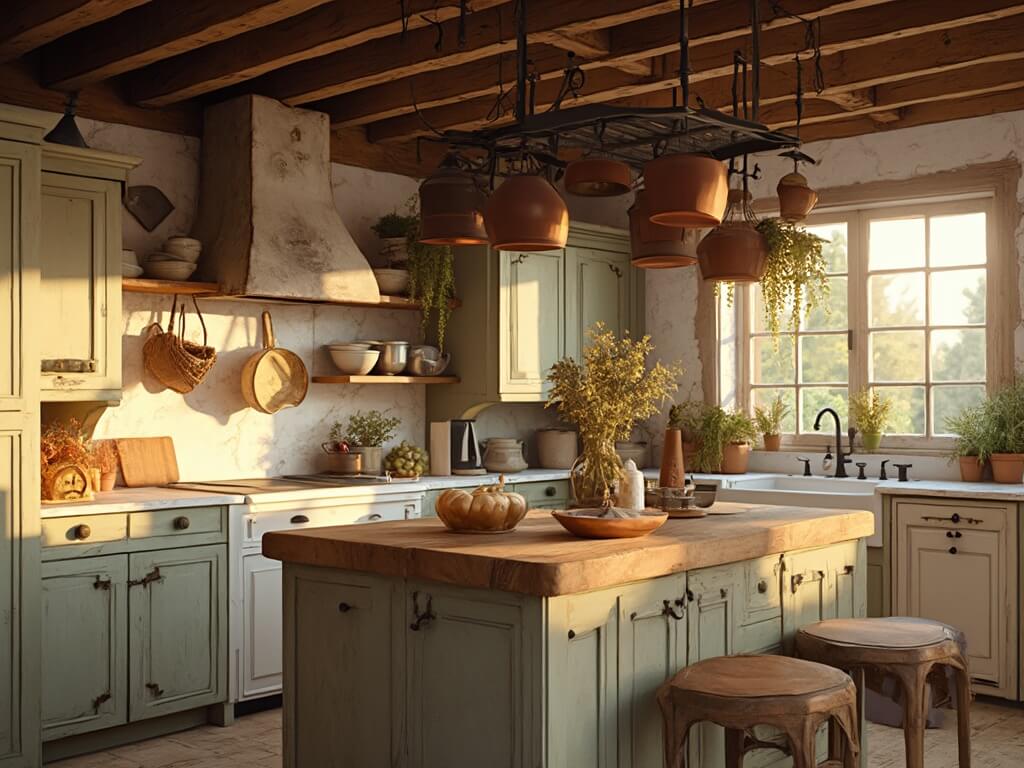
We built a slim island with one open shelf, and the kitchen finally had a work spot. Kitchen island ideas work when the base stays slim and the top does the talking.
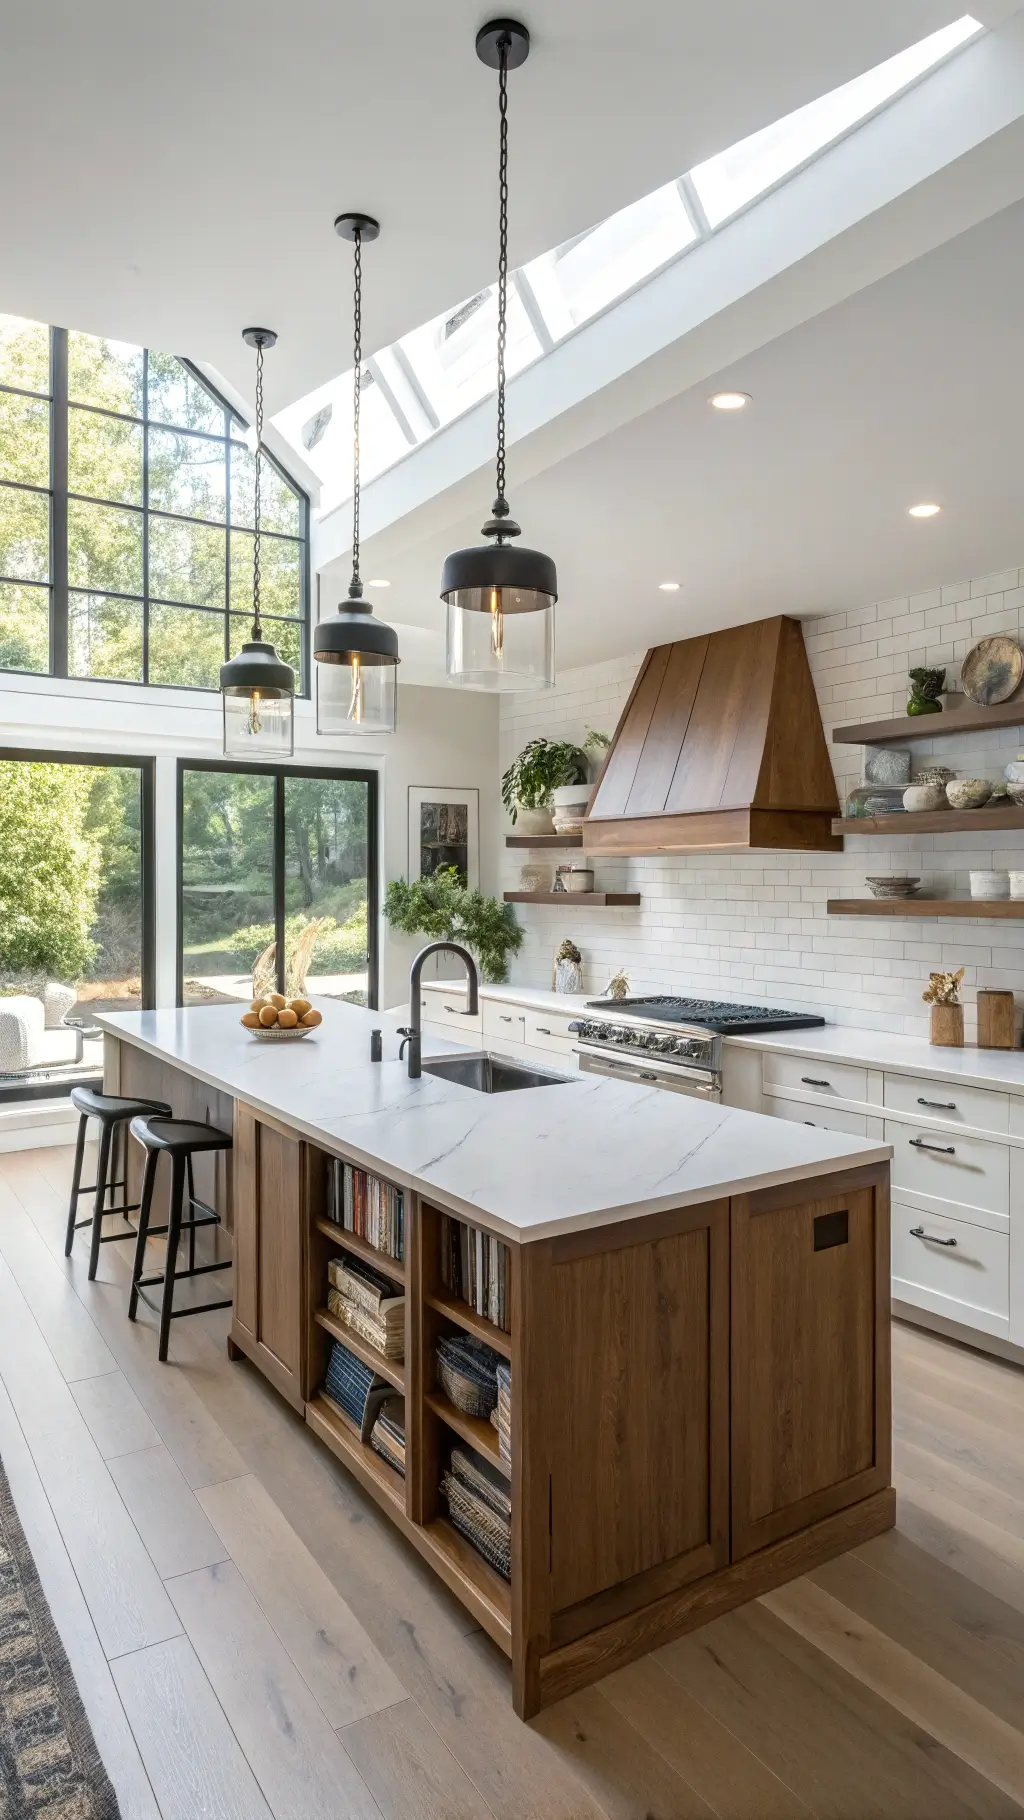
🌟 Steal This Look
- Paint Color: Sherwin-Williams Pure White SW 7005
- Furniture: white shaker-style kitchen island with butcher block top and bar stools
- Lighting: pendant lights over island with warm Edison bulbs
- Materials: butcher block wood, marble countertops, brushed gold hardware
A well-designed kitchen island becomes the natural gathering spot where cooking, conversation, and daily life seamlessly blend together. It’s where morning coffee happens and dinner prep becomes a social activity.
Why Kitchen Islands Matter
Every homeowner dreams of a kitchen that’s both stunning and practical. Kitchen islands solve multiple challenges:
- Creates additional workspace
- Provides extra storage
- Serves as an informal dining area
- Becomes a social gathering spot
🌟 Steal This Look
- Paint Color: Benjamin Moore Simply White OC-117
- Furniture: white shaker-style kitchen island with quartz countertop and bar stools
- Lighting: pendant lights over island
- Materials: quartz countertops, hardwood flooring, stainless steel appliances
The kitchen island has become the heart of modern homes, where morning coffee meets homework help and casual dinners unfold. It’s where functionality meets family life in the most beautiful way.
7 Innovative Kitchen Island Designs
1. Multipurpose Powerhouse Islands
Your island can do more than just sit pretty. Think:
- Integrated sink and cooktop
- Open shelving for cookbooks
- Seamless blend of cooking and entertaining zones
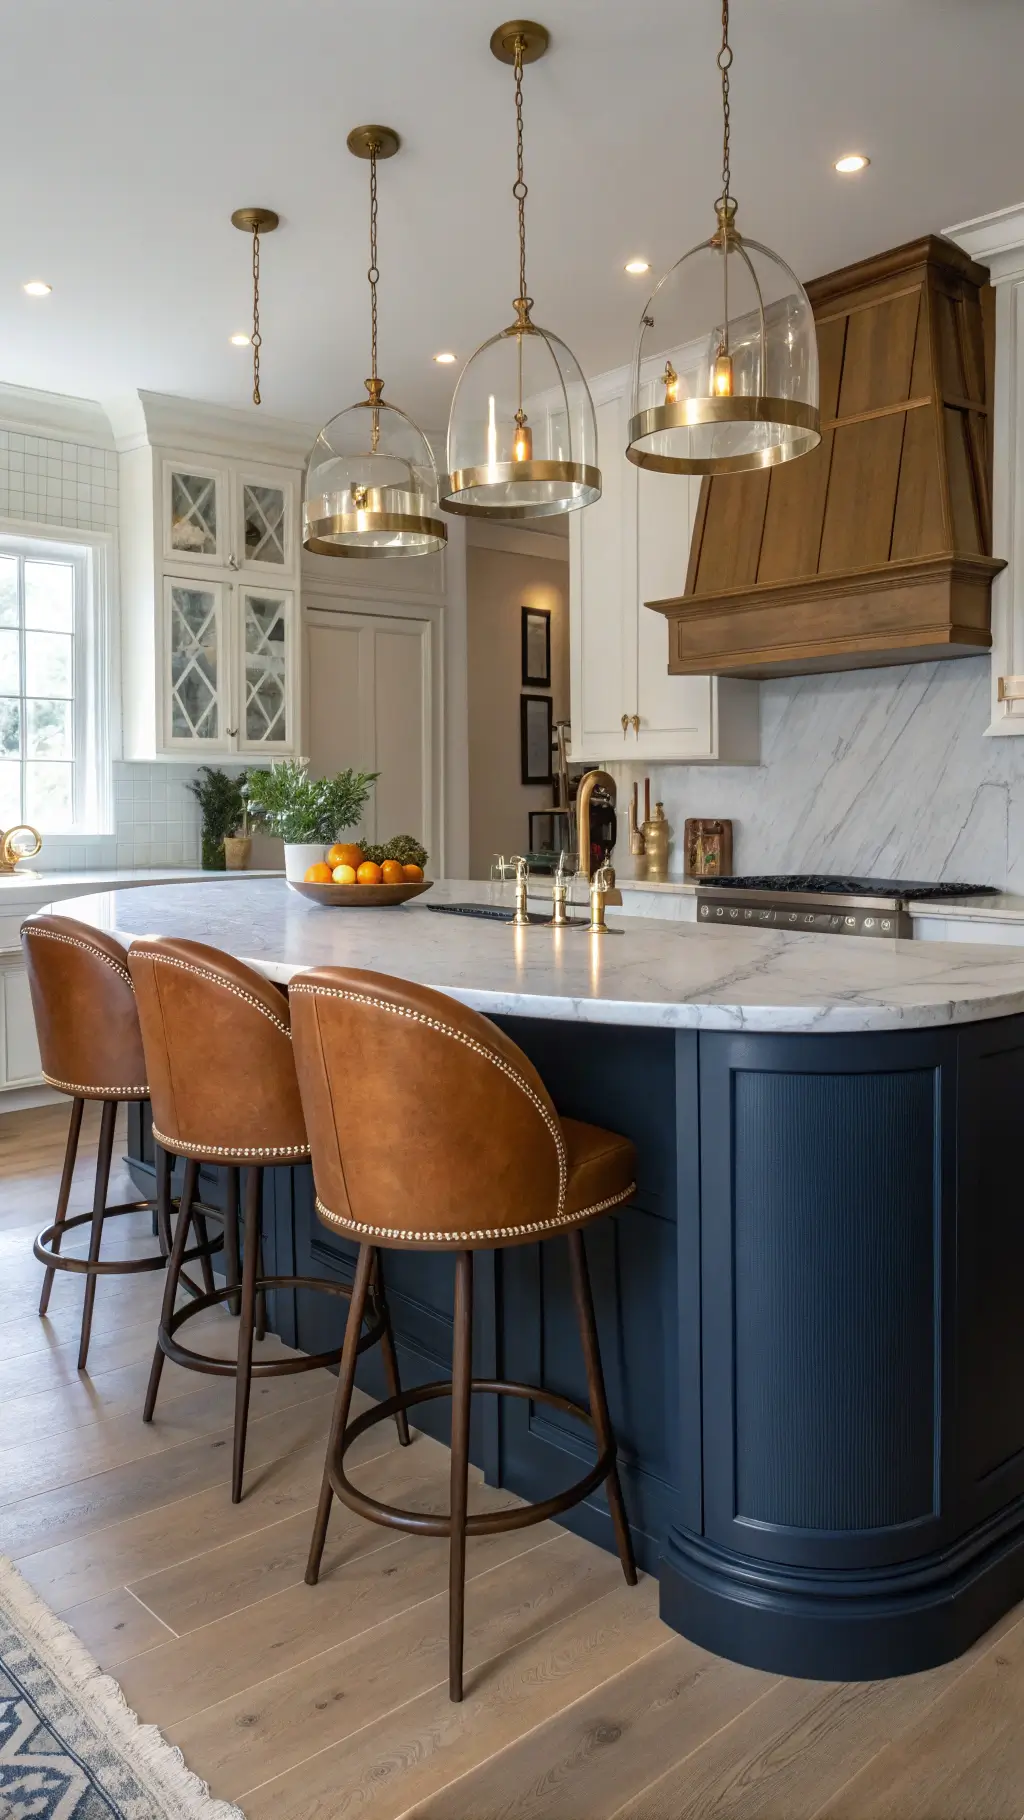
2. Seating That Speaks Volumes
Transform your island into a social hub:
- Curved countertops for casual dining
- Mix wood and stone finishes
- Create an inviting breakfast nook
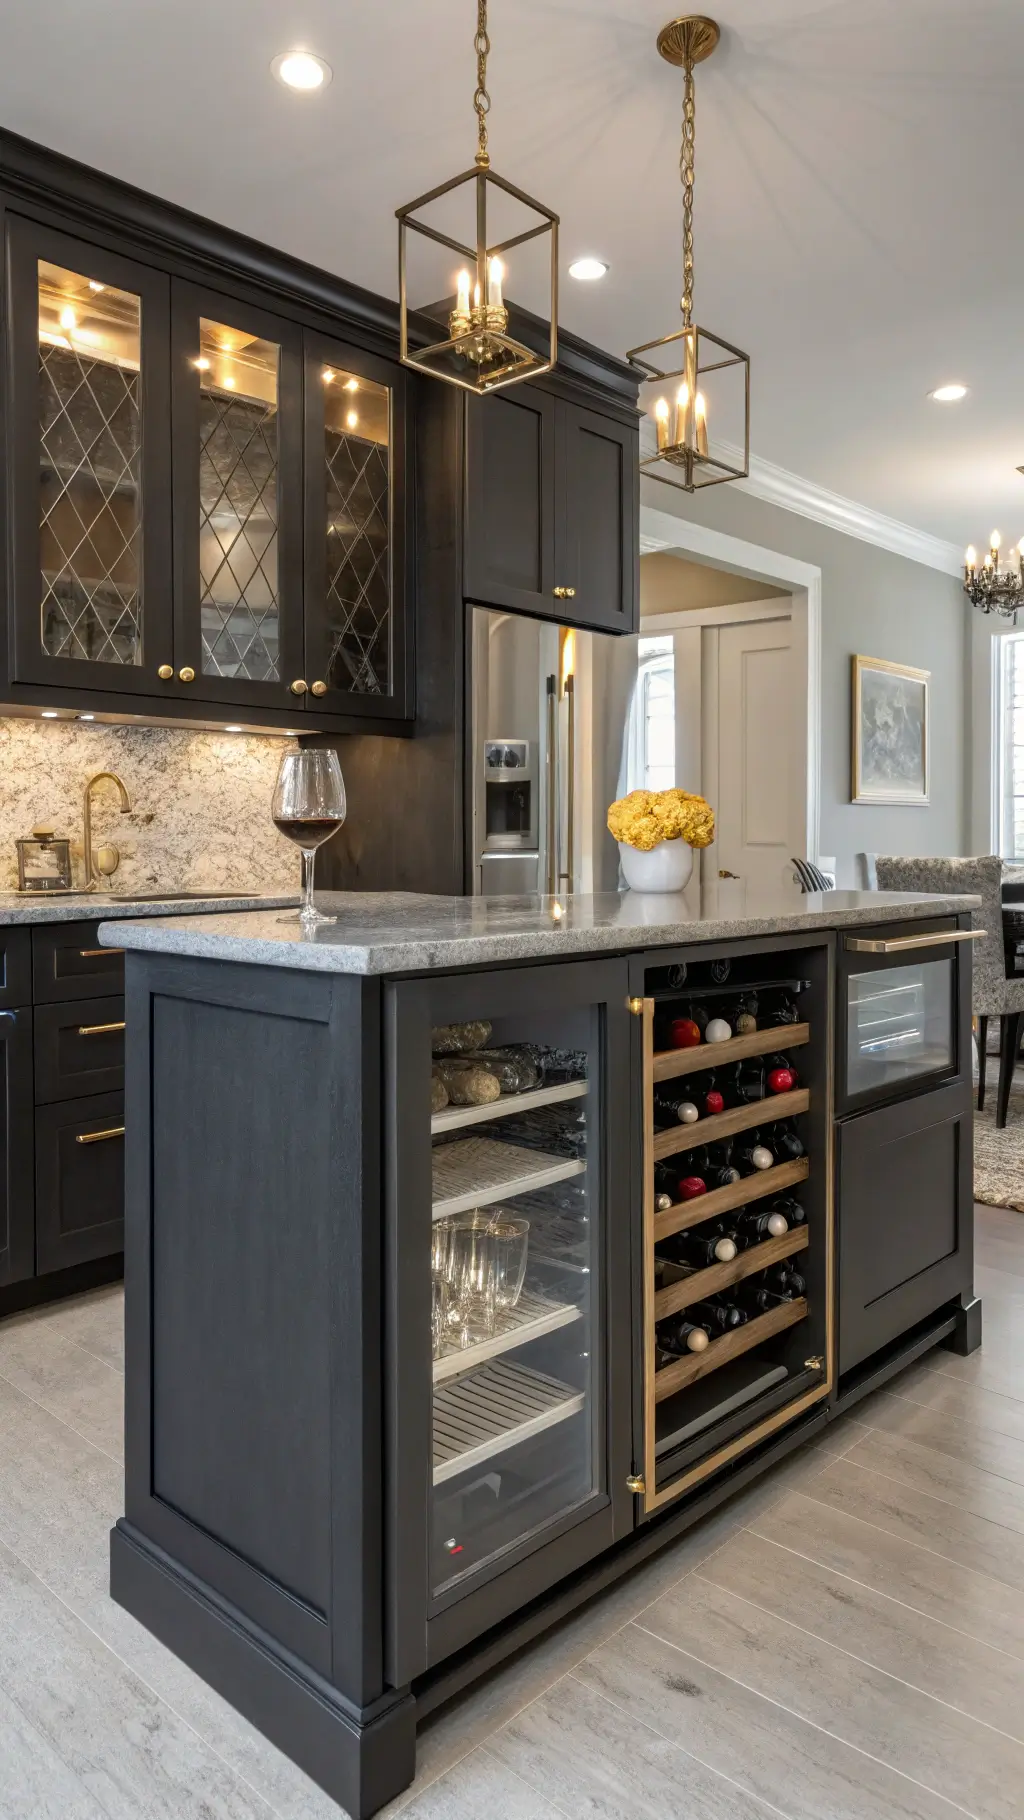
3. Luxury Storage Solutions
Wine lovers, rejoice! Consider:
- Built-in wine coolers
- Hidden trash bins
- Laptop storage for work-from-home moments
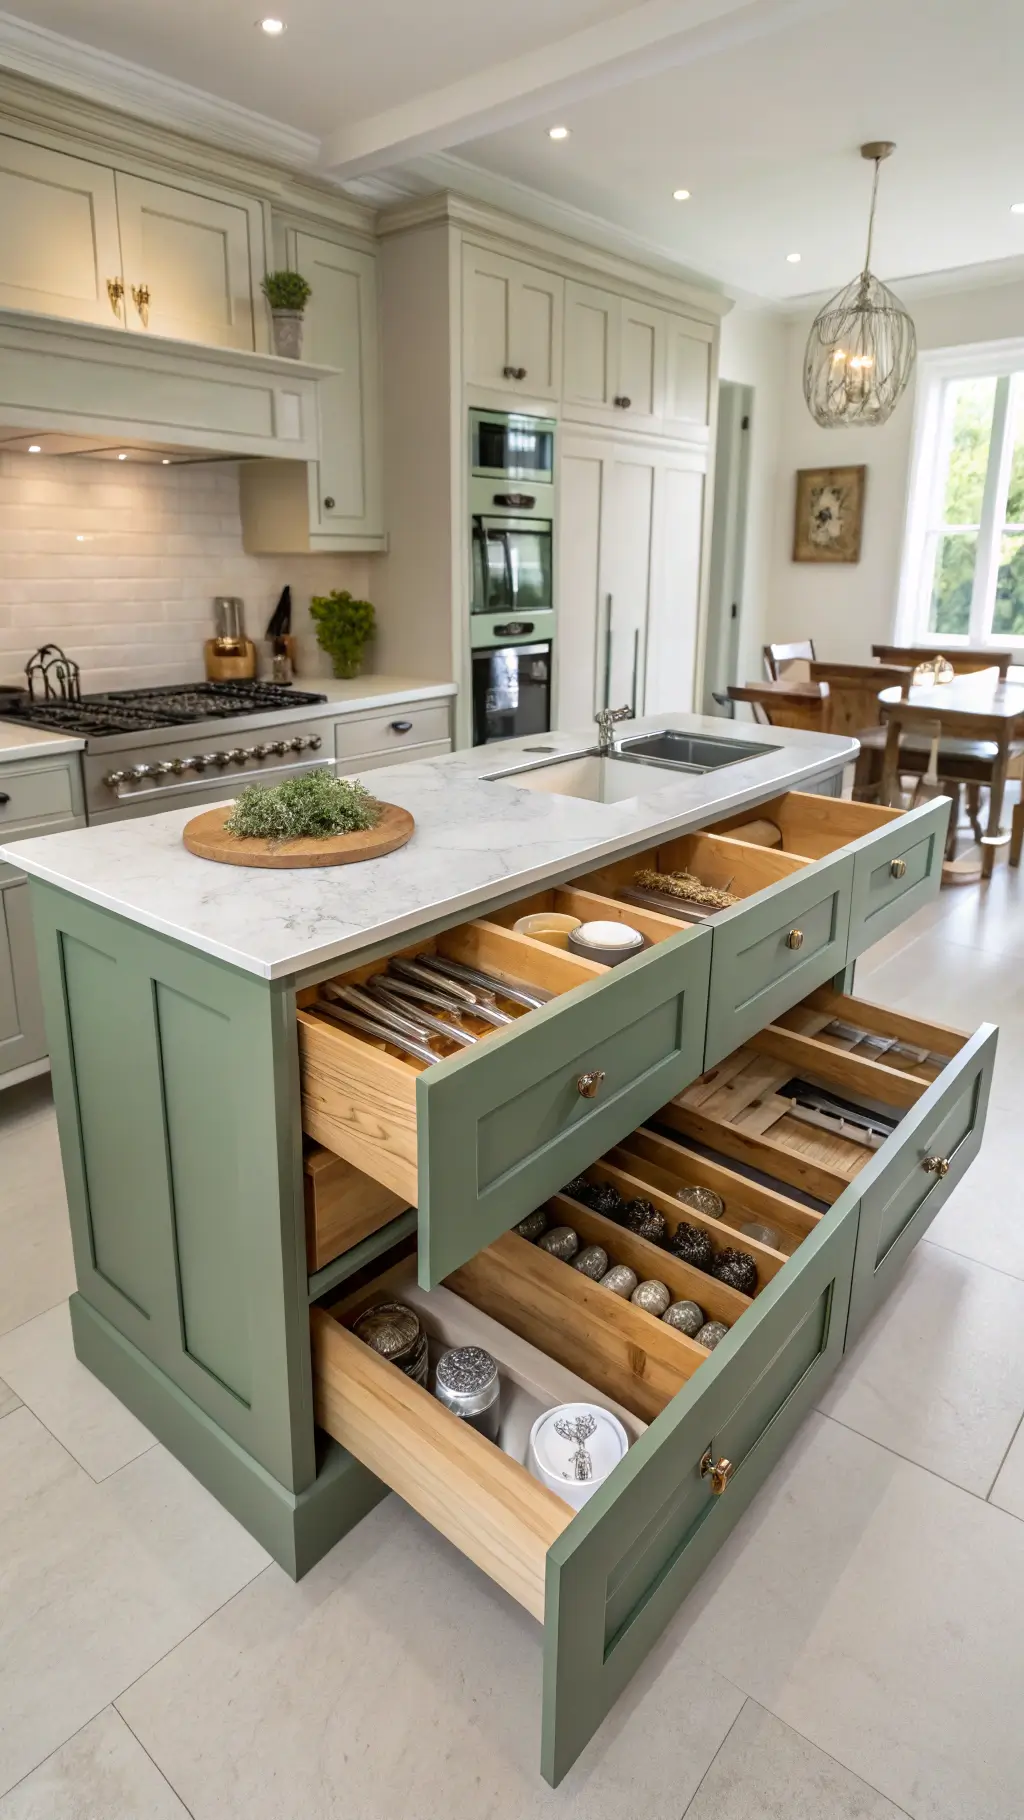
4. Smart Storage Strategies
Maximize every inch with:
- Deep drawers for utensils
- Pull-out pantry shelves
- Vintage piece repurposed as unique storage
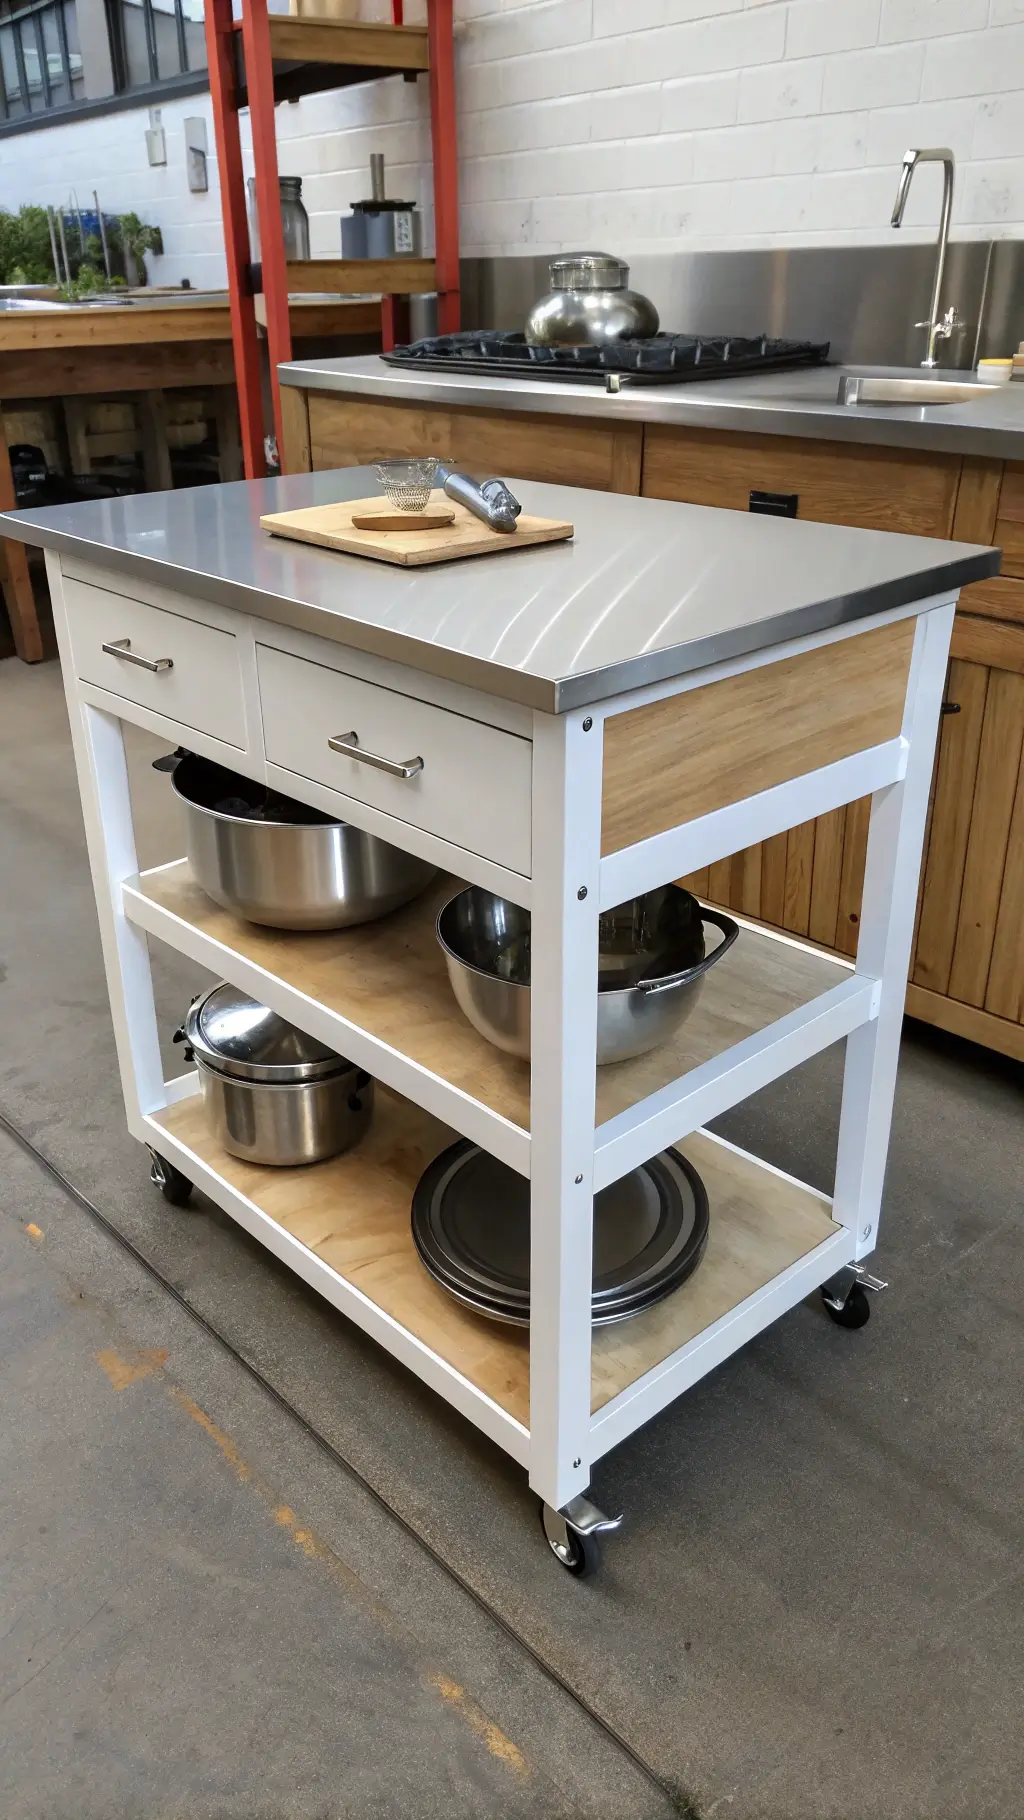
5. Space-Saving Magic
Small kitchen? No problem:
- Slim rolling cart islands
- Fold-down bar extensions
- Compact designs that move with you
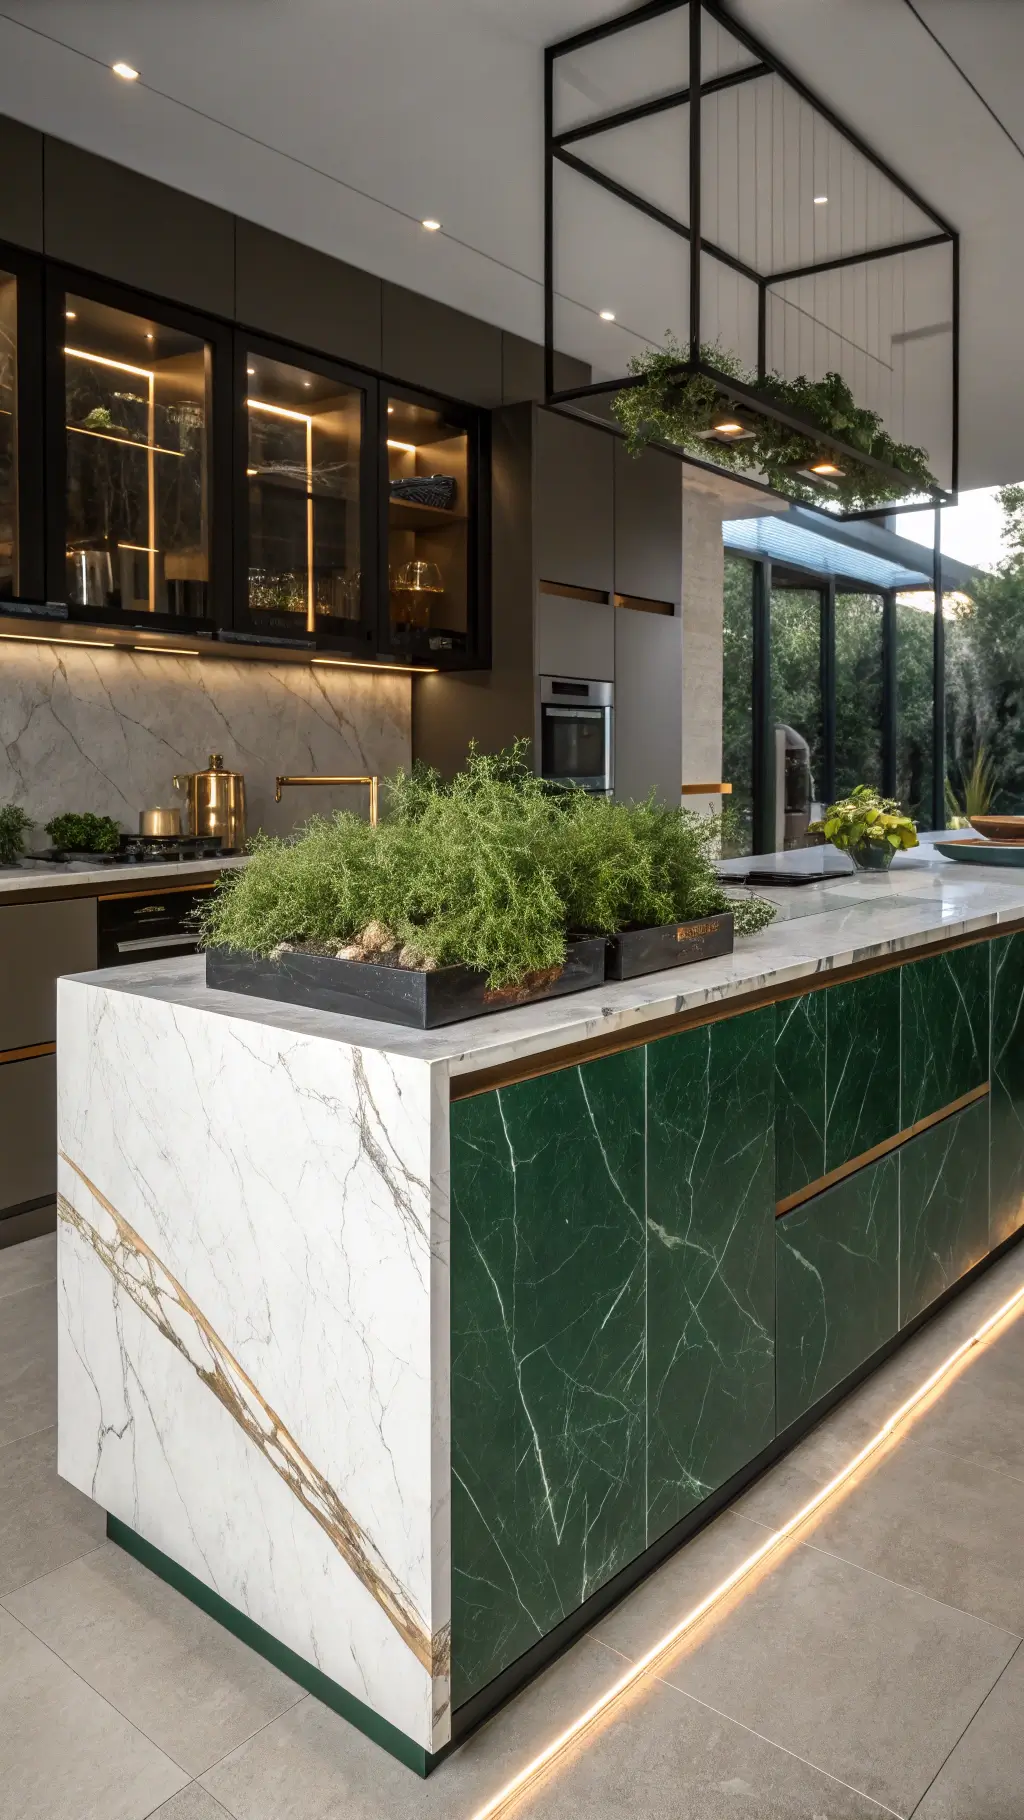
6. Design That Drops Jaws
Make your island a statement piece:
- Jewel-toned color schemes
- Mixed material countertops
- Integrated planter elements
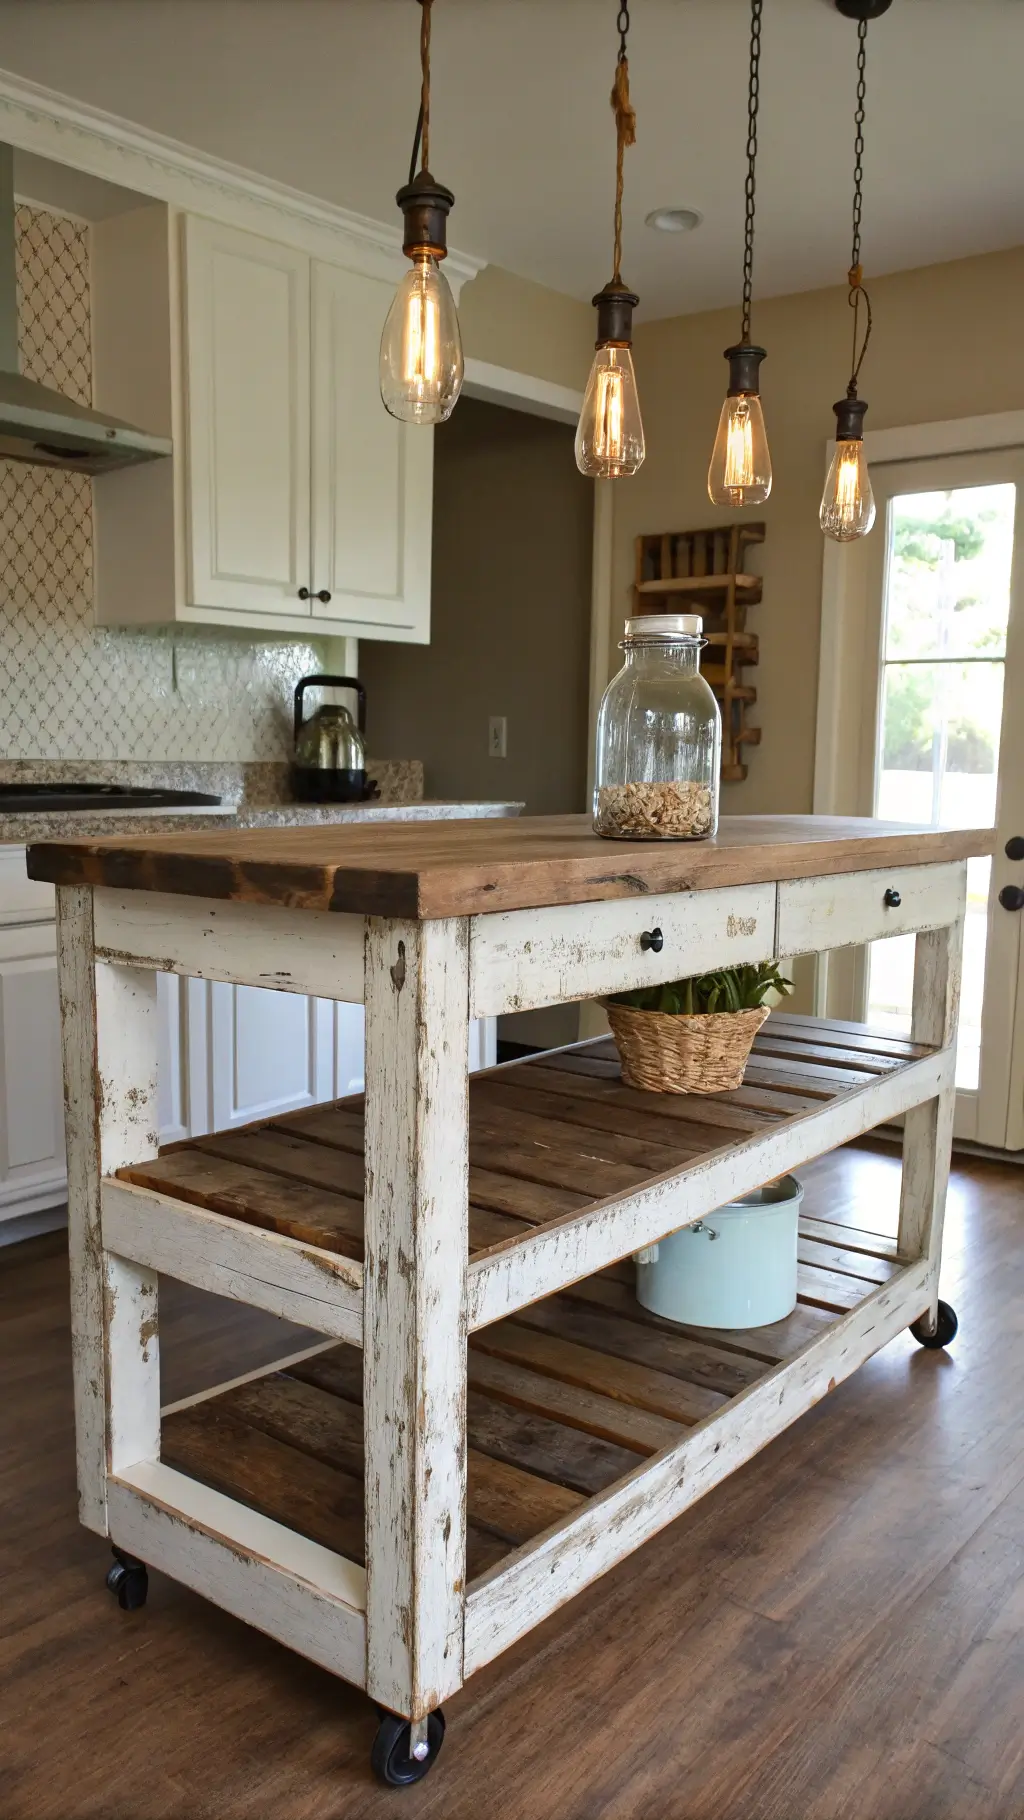
7. DIY vs. Professional Options
Weighing your choices:
- DIY: Total customization
- Store-bought: Quick, budget-friendly solutions
🏠 Steal This Look
- Paint Color: Farrow & Ball Strong White 2001
- Furniture: waterfall edge quartz island with integrated seating, natural wood bar stools with metal frames, floating shelves in matching wood tone
- Lighting: oversized pendant lights with brass or black metal finish, under-cabinet LED strip lighting
- Materials: quartz countertops, natural wood accents, brushed brass hardware, subway tile backsplash
A well-designed kitchen island becomes the heart of your home, seamlessly blending functionality with style. These innovative approaches prove that your island can work as hard as you do while creating an inviting gathering space.
Pro Installation Tips
Sizing and Placement Secrets
- Measure twice, install once
- Maintain clear traffic flow
- Proportion is key
Lighting Magic
- Pendant lights create ambiance
- Track lighting highlights features
- Accent your island’s best qualities
Budget-Friendly Hacks
- Butcher block tops for warmth
- Repurpose existing furniture
- Mix high-end and affordable materials
Final Thoughts
Kitchen island ideas work when the base stays slim and the top does the talking. A narrow island with one open shelf earns the footprint.